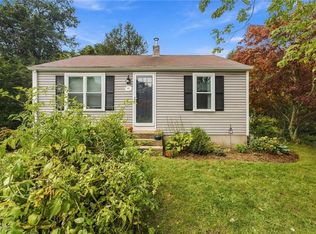
EXCEPTIONAL OPPORTUNITY TO OWN A SMALL 2 BED RANCH THAT HAS BEEN COMPLETELY REMODELED WITH QUALITY. HEAT AND HOT WATER ARE GAS AND HOUSE IS CONNECTED TO THE SEWERS. STOVE, REFRIGERATOR, MICROWAVE AND A STACKABLE WASHER & DRYER ARE INCLUDED. TWO NICE SHEDS FOR EXTRA STORAGE. THERE IS A PATIO BUILT WITH PAVERS RIGHT OUTSIDE THE DOOR AND A MANAGEABLE YARD WITH A NICE LAWN AND GARDENS. THE DRIVEWAY IS PAVED AND THERE IS PLENTY OF ROOM TO PARK SEVERAL VEHICLES. THE HOUSE SITS BACK FROM THE ROAD A BIT CREATING SOME PRIVACY. CLOSE TO ALL CONVENIENCES INCLUDING RTE 95 & 295.
For sale
$349,900
103 Darrow Dr, Warwick, RI 02886
2beds
616sqft
Single Family Residence
Built in 1955
5,662 Square Feet Lot
$-- Zestimate®
$568/sqft
$-- HOA
What's special
Completely remodeled with quality
- 16 days
- 904
- 44
Likely to sell faster than
Zillow last checked:
Listing updated:
Listed by:
Gayle Moone 401-447-6587,
Real Estate Masters, Inc.
Source: StateWide MLS RI,MLS#: 1423835
Facts & features
Interior
Bedrooms & bathrooms
- Bedrooms: 2
- Bathrooms: 1
- Full bathrooms: 1
Heating
- Natural Gas, Baseboard, Forced Water, Gas Connected, Individual Control
Cooling
- None
Appliances
- Included: Dryer, Exhaust Fan, Microwave, Refrigerator, Washer, Gas Water Heater
Features
- Bath w/ Shower, Bedroom, Eat In Kitchen, Full Bath, Kitchen, Laundry Area, Living Room, Plumbing (Mixed), Insulation (Cap), Insulation (Walls), Ceiling Fan(s)
- Flooring: Ceramic Tile, Vinyl, Carpet
- Doors: Storm Door(s)
- Windows: Insulated Windows
- Basement: None
- Has fireplace: No
- Fireplace features: None
Interior area
- Total structure area: 616
- Total interior livable area: 616 sqft
- Finished area above ground: 616
- Finished area below ground: 0
Video & virtual tour
Property
Parking
- Total spaces: 4
- Parking features: No Garage, Driveway
- Has uncovered spaces: Yes
Accessibility
- Accessibility features: One Level
Features
- Patio & porch: Patio
- Waterfront features: Walk to Salt Water
Lot
- Size: 5,662 Square Feet
Details
- Additional structures: Outbuilding
- Foundation area: 528
- Parcel number: WARWM364B0053L0000
- Other equipment: Cable TV
Construction
Type & style
- Home type: SingleFamily
- Architectural style: Ranch
- Property subtype: Single Family Residence
Materials
- Vinyl Siding
- Foundation: Slab
Condition
- New construction: No
- Year built: 1955
Utilities & green energy
- Electric: 100 Amp Service, Circuit Breakers, Individual Meter
- Sewer: Public Sewer
- Water: Individual Meter
- Utilities for property: Sewer Connected, Water Connected
Community & HOA
Community
- Features: Near Public Transport, Commuter Bus, Golf, Highway Access, Hospital, Interstate, Marina, Private School, Public School, Railroad, Recreational Facilities, Restaurants, Schools, Near Shopping, Near Swimming, Tennis
- Subdivision: Nausauket Off Long Street
HOA
- Has HOA: No
Location
- Region: Warwick
Financial & listing details
- Price per square foot: $568/sqft
- Tax assessed value: $200,400
- Annual tax amount: $3,515
- Date on market: 9/22/2026
Estimated market value
Not available
Estimated sales range
Not available
Not available
Price history
| Date | Event | Price |
|---|---|---|
| 9/22/2026 | Listed for sale | $349,900$568/sqft |
Source:  StateWide MLS RI #1423835 Report a problem StateWide MLS RI #1423835 Report a problem | ||
Public tax history
| Year | Property taxes | Tax assessment |
|---|---|---|
| 2025 | $2,900 | $200,400 |
| 2024 | $2,900 +2% | $200,400 |
| 2023 | $2,844 +1.2% | $200,400 +33.6% |
| 2022 | $2,810 +0.6% | $150,000 +0.6% |
| 2021 | $2,793 | $149,100 |
| 2020 | $2,793 | $149,100 |
| 2019 | $2,793 +11.1% | $149,100 +23.4% |
| 2018 | $2,513 +2.8% | $120,800 |
| 2017 | $2,445 | $120,800 |
| 2016 | $2,445 +19.5% | $120,800 +22.5% |
| 2015 | $2,046 +3.4% | $98,600 |
| 2014 | $1,978 +1.4% | $98,600 |
| 2013 | $1,951 -0.1% | $98,600 -10.7% |
| 2011 | $1,953 +1.2% | $110,400 |
| 2010 | $1,930 -10.1% | $110,400 -27.3% |
| 2009 | $2,146 +5.4% | $151,800 |
| 2008 | $2,036 +16.1% | $151,800 +33.9% |
| 2007 | $1,753 | $113,400 |
| 2006 | $1,753 +4.4% | $113,400 |
| 2004 | $1,679 +3.9% | $113,400 +95.3% |
| 2003 | $1,616 | $58,050 |
Find assessor info on the county website
Monthly payment
Est. payment
Payment breakdown
Explore the cost of this home by adjusting the details. Changes won't be saved.Climate risks
Neighborhood: 02886
Similar homes
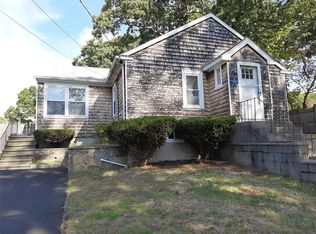
- $370,0002 bd1 ba768 sqft64 Crest Ave, Warwick, RI 02886For Sale
 MLS ID #1424719, Joseph DiLibero, eXp Realty. StateWide MLS RI
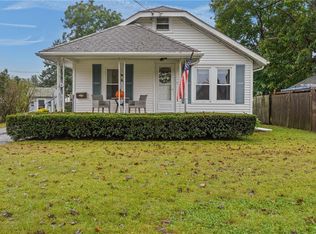
 - $--3 bd1 ba902 sqft3 Lister St, Warwick, RI 02886Auction
 Auction.com 2
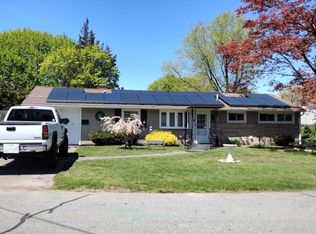
 - $389,9002 bd1 ba791 sqft1040 Greenwich Ave, Warwick, RI 02886For Sale
 MLS ID #1423902, The Rachel Jones Team, SKD Real Estate. StateWide MLS RI
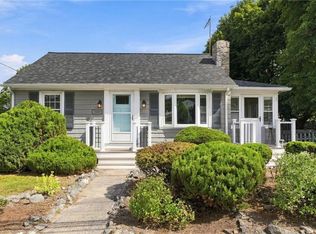
 - $399,9002 bd1 ba672 sqft87 Potowomut Rd, Warwick, RI 02818For Sale
 MLS ID #1424874, Joyce Teixeira, Dream Living Realty LLC. StateWide MLS RI
 - $359,0002 bd1 ba900 sqft25 Hollywood Ave, Warwick, RI 02888For SaleMLS ID #1422770, Cidalia Barboza, Coldwell Banker Realty. StateWide MLS RI
- $349,9002 bd2 ba809 sqft68 Bowlet St, Providence, RI 02909For SaleMLS ID #1422272, Samantha Durand, REMAX Revolution. StateWide MLS RI
- $329,0001 bd1 ba560 sqft86 Oakside St, Warwick, RI 02889For SaleMLS ID #1424169, Jeff St. Germain, Keller Williams Coastal. StateWide MLS RI
- $430,0002 bd1 ba800 sqft34 Wuddall Ave, Warwick, RI 02889For SaleMLS ID #1424788, Juli McIntosh, RE/MAX Professionals. StateWide MLS RI
- $390,0002 bd1 ba893 sqft45 Glendale Dr, West Warwick, RI 02893For SaleMLS ID #1424521, Chris Doran, Williams & Stuart Real Estate. StateWide MLS RI
- $379,5002 bd1 ba894 sqft82 Middle St, Riverside, RI 02915For SaleMLS ID #1425464, Kyle Markarian, Abbott Properties, LLC. StateWide MLS RI
- $375,0002 bd1 ba823 sqft7 Belvedere St, Johnston, RI 02919For SaleMLS ID #1425542, Reginae Cosby, Keller Williams Leading Edge. StateWide MLS RI
- $329,9002 bd2 ba756 sqft147 Aborn Ave, Warwick, RI 02888For SaleMLS ID #1421230, Dan Saffer, PVD Properties. StateWide MLS RI
- $439,0002 bd1 ba846 sqft143 Poplar Dr, Cranston, RI 02920For SaleMLS ID #1425382, David White, OwnerEntry.com. StateWide MLS RI
- $299,0002 bd1 ba748 sqft73 Long St, East Greenwich, RI 02818For SaleMLS ID #1424830, Kyle Seyboth, Century 21 Limitless. StateWide MLS RI
- $224,5001 bd1 ba720 sqftLockwood, Warwick, RI 02886For SaleMLS ID #1424953, Lisa Fox, Dream Living Realty LLC. StateWide MLS RI
