
Bright and sunny! This spacious two bedroom one and half bath condominium at Park Lace offers comfort and convenience featuring a large eat-in kitchen and oversized living room. The primary bedroom includes two closets, the generously sized second bedroom & full bath are also located on the second floor. The basement includes a finished bonus room. Step outside to your back deck and dedicated grilling area. The property offers off street parking for two vehicles. Located within walking distance to Slater Park and just minutes from the train station. This is a fantastic opportunity for commuters and anyone looking for a move-in ready home.
For sale
$349,900
6 Tobie Ave #6, Pawtucket, RI 02861
2beds
1,891sqft
Townhouse
Built in 2003
1.3 Acres Lot
$351,000 Zestimate®
$185/sqft
$450/mo HOA
What's special
Back deckLarge eat-in kitchenDedicated grilling areaBright and sunnyGenerously sized second bedroom
- 73 days
- 316
- 15
Zillow last checked:
Listing updated:
Listed by:
Holly McCombs 508-982-6151,
Lamacchia Realty, Inc
Source: StateWide MLS RI,MLS#: 1420041
Facts & features
Interior
Bedrooms & bathrooms
- Bedrooms: 2
- Bathrooms: 2
- Full bathrooms: 1
- 1/2 bathrooms: 1
Primary bedroom
- Level: Second
Bedroom 2
- Level: Second
Bathroom
- Level: Second
Bathroom
- Level: First
Family room
- Level: Lower
Kitchen
- Level: First
Other
- Level: Lower
Living room
- Level: First
Heating
- Natural Gas, Forced Air
Cooling
- Central Air
Appliances
- Included: Gas Water Heater, Dishwasher, Microwave, Oven/Range, Refrigerator
- Laundry: In Unit
Features
- Wall (Dry Wall), Stairs, Plumbing (Mixed), Insulation (Ceiling), Insulation (Floors)
- Flooring: Ceramic Tile, Vinyl, Carpet
- Basement: Full,Interior Entry,Partially Finished,Family Room
- Has fireplace: No
- Fireplace features: None
Interior area
- Total structure area: 1,523
- Total interior livable area: 1,891 sqft
- Finished area above ground: 1,523
- Finished area below ground: 368
Video & virtual tour
Property
Parking
- Total spaces: 2
- Parking features: No Garage, Assigned, Driveway
- Has uncovered spaces: Yes
Features
- Stories: 2
- Entry location: First Floor Access
Lot
- Size: 1.3 Acres
- Features: Sidewalks, Sprinklers
Details
- Other equipment: Cable TV
Construction
Type & style
- Home type: Townhouse
- Property subtype: Townhouse
Materials
- Dry Wall, Vinyl Siding
- Foundation: Concrete Perimeter
Condition
- New construction: No
- Year built: 2003
Utilities & green energy
- Electric: 100 Amp Service, Circuit Breakers, Individual Meter
- Sewer: Public Sewer
- Water: Individual Meter
- Utilities for property: Sewer Connected, Water Connected
Community & HOA
Community
- Features: Near Public Transport, Highway Access, Interstate, Railroad, Restaurants, Schools, Near Shopping
HOA
- Has HOA: No
- HOA fee: $450 monthly
Location
- Region: Pawtucket
Financial & listing details
- Price per square foot: $185/sqft
- Annual tax amount: $3,888
- Date on market: 8/6/2026
- Inclusions: Association reserves the right to restrict pets. Subject to seller finding suitable housing.
Estimated market value
$351,000
$333,000 - $369,000
$2,291/mo
Price history
| Date | Event | Price |
|---|---|---|
| 8/6/2026 | Listed for sale | $349,900$185/sqft |
Source:  StateWide MLS RI #1420041 Report a problem StateWide MLS RI #1420041 Report a problem | ||
Public tax history
Tax history is unavailable.
Monthly payment
Est. payment
Payment breakdown
Explore the cost of this home by adjusting the details. Changes won't be saved.Climate risks
Neighborhood: Darlington

Similar homes
- $299,0002 bd2 ba1.3k sqftNorth Bend Condominiums, Pawtucket, RI 02860For Sale
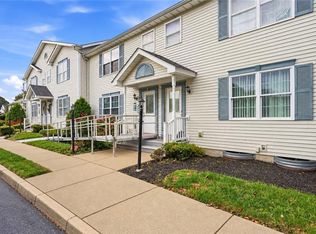
 MLS ID #1426086, Team Garcia, Keller Williams Leading Edge. StateWide MLS RI
 - $399,9003 bd1 ba1k sqft59 Ferncrest Dr, Pawtucket, RI 02861For Sale
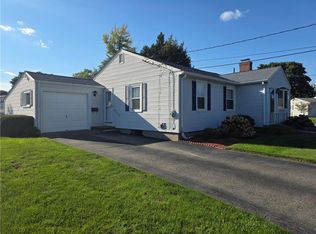 MLS ID #1422648, Michaela Afonso, CENTURY 21 Gonsalves - Pastore. StateWide MLS RI
 - $334,9002 bd2 ba1.2k sqftPinehurst, North Providence, RI 02904For Sale
 MLS ID #1426298, Anthony Barbieri, Great Move Realty. StateWide MLS RI
 - $515,0003 bd2 ba1.8k sqft11 Brookdale Blvd, Pawtucket, RI 02861For Sale
 MLS ID #1423085, Fava + Vieira Group, Compass. StateWide MLS RI
 - $429,0003 bd2 ba1.8k sqft3 Rose Dr, Pawtucket, RI 02861For SaleMLS ID #1423282, Ari Tanasio, Tanasio Realty Advisors. StateWide MLS RI
- $449,9002 bd2 ba1.6k sqftCollege View Court, Warwick, RI 02886For SaleMLS ID #1426203, Kristin Coletti, Bruce Allen, REALTORS. StateWide MLS RI
- $355,0002 bd2 ba1.9k sqftRiverbend Condominium, West Warwick, RI 02893For SaleMLS ID #1426243, Jennifer Valle Carpio, RI Real Estate Services. StateWide MLS RI
- $249,9003 bd2 ba2k sqft88 Barton Street, Pawtucket, RI 02860For SaleMLS ID #1422852, Kim Bolano, eXp Realty. StateWide MLS RI
- $499,9003 bd2 ba2.2k sqft210 Pinecrest Dr, Pawtucket, RI 02861For SaleMLS ID #1419226, Robin Pastore, CENTURY 21 Gonsalves - Pastore. StateWide MLS RI
- $370,0003 bd1 ba1k sqft48 Ash St, Pawtucket, RI 02860For SaleMLS ID #1425129, Mike Messier, eXp Realty. StateWide MLS RI
- $405,0002 bd1 ba1k sqft71 Roland St, Cumberland, RI 02864For SaleMLS ID #1425949, Edward West, RE/MAX Preferred. StateWide MLS RI
- $385,0002 bd2 ba1.3k sqftCauseway Condominium Associates, East Providence, RI 02914For SaleMLS ID #1422081, Michael Caparco, Keller Williams Coastal. StateWide MLS RI
- $455,0002 bd2 ba1.4k sqftLouisquisset Country Club, North Providence, RI 02904For SaleMLS ID #1425938, Jordan Pavao, Keller Williams South Watuppa. StateWide MLS RI
- $424,9005 bd2 ba1.8k sqft82 Jefferson Ave, Pawtucket, RI 02860For SaleMLS ID #1414560, Robin Pastore, CENTURY 21 Gonsalves - Pastore. StateWide MLS RI
- $499,9003 bd1 ba1k sqft76 Rosella Ave, Pawtucket, RI 02861For SaleMLS ID #1420648, Christine Simpson, Century 21 North East. StateWide MLS RI
- $323,9002 bd1 ba971 sqft76 Dickens St, Attleboro, MA 02703For SaleMLS ID #1417269, Tara Brady, O'Malley-Brady Realty, Inc.. StateWide MLS RI
- $399,0002 bd2 ba1.3k sqftCountry View Condominiums, Cranston, RI 02920For SaleMLS ID #1425175, Lavonne Lopes, Keller Williams Coastal. StateWide MLS RI
- $345,0003 bd2 ba1.3k sqft16 Winsor St, Providence, RI 02908For SaleMLS ID #1423020, Steve Eccleston, RI Real Estate Services. StateWide MLS RI
- $364,9003 bd2 ba1.5k sqftCastle Hill, Blackstone, MA 01504For SaleMLS ID #1423306, Jeffrey Fontaine, Fontaine Real Estate, Inc.. StateWide MLS RI
- $439,9003 bd2 ba2.3k sqft83-83A Locust Ave, North Providence, RI 02911For SaleMLS ID #1425035, Benjamin Ricci, Lenox Realty Group. StateWide MLS RI
