PROPERTY IS IN A PRICE RANGE- OWNER WILL ENTERTAIN OFFERS BETWEEN $499,900 AND $525,000. Welcome to 210 Pinecrest Drive, a spacious Colonial nestled in Pawtucket's most desirable Darlington neighborhoods. This new Listing offers exceptional space, timeless character and thoughtful updates through out, making it a perfect place to call home. Step inside to a grand entrance highlighting a beautiful staircase and hardwood flooring. The large Livingroom invites relaxation, fireplaced, while the formal dining room overlooks the oversized fenced in years.- ideal for entertaining or quite evenings by the pool. The updated kitchen flows effortlessly into a charming 3 season room, blending everyday comfort with seasonal enjoyment. Upstairs the impressive master suit is truly a treat. It features a private Livingroom with a cozy gas fireplace, vaulted ceilings, and an oversized bedroom. The full Ensuite bath even includes convenient space for laundry. Additional oversized bedrooms and an update bathroom complete the first level. The finished lower level offers a large recreation area with a second laundry space, provide versatile room for hobbies, guest or play. Outside enjoy warm days beside the above ground pool set on a generous sized lot. A one car attached garage and parking for 3 or more ads everyday practically. Location is unbeatable you are just moments from Market Basket for easy grocery runs with the South Attleboro train station for convenient commuting.
For sale
Price cut: $30.1K (10/5)
$499,900
210 Pinecrest Dr, Pawtucket, RI 02861
3beds
2,246sqft
Single Family Residence
Built in 1950
7,474 Square Feet Lot
$501,900 Zestimate®
$223/sqft
$-- HOA
What's special
Cozy gas fireplaceOne car attached garageGrand entranceSecond laundry spaceAdditional oversized bedroomsUpdated kitchenHardwood flooring
- 74 days
- 932
- 57
Zillow last checked:
Listing updated:
Listed by:
Robin Pastore,
CENTURY 21 Gonsalves - Pastore
Source: StateWide MLS RI,MLS#: 1419226
Facts & features
Interior
Bedrooms & bathrooms
- Bedrooms: 3
- Bathrooms: 2
- Full bathrooms: 2
Bathroom
- Features: Bath w Tub, Bath w Shower Stall
Heating
- Natural Gas, Central
Cooling
- Central Air
Appliances
- Included: Dishwasher, Refrigerator, Gas Water Heater
Features
- Wall (Plaster), Cathedral Ceiling(s), Plumbing (Mixed), Insulation (Unknown)
- Flooring: Ceramic Tile, Hardwood, Carpet
- Doors: Storm Door(s)
- Basement: Full,Interior Entry,Finished,Family Room,Laundry,Living Room,Office,Storage Space,Utility
- Number of fireplaces: 2
- Fireplace features: Marble
Interior area
- Total structure area: 1,946
- Total interior livable area: 2,246 sqft
- Finished area above ground: 1,946
- Finished area below ground: 300
Video & virtual tour
Property
Parking
- Total spaces: 4
- Parking features: Attached
- Attached garage spaces: 1
Features
- Patio & porch: Patio
- Pool features: Above Ground
- Fencing: Fenced
Lot
- Size: 7,474 Square Feet
Details
- Parcel number: PAWTM01L0225
Construction
Type & style
- Home type: SingleFamily
- Architectural style: Colonial
- Property subtype: Single Family Residence
Materials
- Plaster, Vinyl Siding
- Foundation: Concrete Perimeter
Condition
- New construction: No
- Year built: 1950
Utilities & green energy
- Electric: 100 Amp Service
- Utilities for property: Sewer Connected, Water Connected
Community & HOA
Community
- Features: Near Public Transport, Commuter Bus, Highway Access, Interstate, Private School, Public School, Railroad, Recreational Facilities, Restaurants, Schools, Near Shopping, Tennis
- Subdivision: Pinecrest
HOA
- Has HOA: No
Location
- Region: Pawtucket
Financial & listing details
- Price per square foot: $223/sqft
- Tax assessed value: $414,100
- Annual tax amount: $5,445
- Date on market: 7/29/2026
Estimated market value
$501,900
$477,000 - $527,000
$3,161/mo
Price history
| Date | Event | Price |
|---|---|---|
| 10/5/2026 | Price change | $499,900-5.7%$223/sqft |
Source:  StateWide MLS RI #1419226 Report a problem StateWide MLS RI #1419226 Report a problem | ||
| 9/24/2026 | Price change | $530,000-3.5%$236/sqft |
Source: StateWide MLS RI #1419226 Report a problem | ||
| 8/25/2026 | Price change | $549,000-3.5%$244/sqft |
Source: StateWide MLS RI #1419226 Report a problem | ||
| 7/29/2026 | Listed for sale | $569,000-0.2%$253/sqft |
Source: StateWide MLS RI #1419226 Report a problem | ||
| 7/24/2026 | Listing removed | $569,900$254/sqft |
Source: StateWide MLS RI #1417546 Report a problem | ||
| 7/10/2026 | Listed for sale | $569,900-5%$254/sqft |
Source: StateWide MLS RI #1417546 Report a problem | ||
| 2/4/2026 | Listing removed | $599,900$267/sqft |
Source: StateWide MLS RI #1401463 Report a problem | ||
| 12/9/2025 | Listed for sale | $599,900+66.7%$267/sqft |
Source: StateWide MLS RI #1401463 Report a problem | ||
| 12/14/2020 | Listing removed | $359,900$160/sqft |
Source: Reliable Realty Group LLC #1269766 Report a problem | ||
| 11/11/2020 | Listed for sale | $359,900+26.3%$160/sqft |
Source: Reliable Realty Group LLC #1269766 Report a problem | ||
| 8/19/2019 | Sold | $285,000-7.8%$127/sqft |
Source: StateWide MLS RI #1221074 Report a problem | ||
| 6/3/2019 | Price change | $309,000-6.1%$138/sqft |
Source: BisMarc Properties, LLC #1221074 Report a problem | ||
| 5/24/2019 | Price change | $329,000-2.9%$146/sqft |
Source: BisMarc Properties, LLC #1221074 Report a problem | ||
| 4/22/2019 | Listed for sale | $339,000$151/sqft |
Source: BisMarc Properties, LLC #1221074 Report a problem | ||
Public tax history
| Year | Property taxes | Tax assessment |
|---|---|---|
| 2025 | $5,110 | $414,100 |
| 2024 | $5,110 -16.2% | $414,100 +12.6% |
| 2023 | $6,096 | $367,700 |
| 2022 | $6,096 | $367,700 |
| 2021 | $6,096 +4% | $367,700 +31% |
| 2020 | $5,862 | $280,600 |
| 2019 | $5,862 +3.8% | $280,600 |
| 2018 | $5,648 -7.6% | $280,600 +4.3% |
| 2017 | $6,112 +3.8% | $269,000 |
| 2016 | $5,888 | $269,000 |
| 2015 | $5,888 +6.8% | $269,000 +12.5% |
| 2014 | $5,514 | $239,100 |
| 2013 | $5,514 -10.4% | $239,100 +795.8% |
| 2012 | $6,155 +27.2% | $26,690 -90.2% |
| 2011 | $4,838 | $272,100 |
| 2010 | $4,838 -9.7% | $272,100 -9.7% |
| 2009 | $5,359 +29.5% | $301,400 -9.8% |
| 2008 | $4,139 +4.5% | $334,100 |
| 2007 | $3,962 +40.1% | $334,100 +111.6% |
| 2005 | $2,828 +3.8% | $157,900 |
| 2004 | $2,724 +4% | $157,900 |
| 2003 | $2,620 | $157,900 |
Find assessor info on the county website
Monthly payment
Est. payment
Payment breakdown
Explore the cost of this home by adjusting the details. Changes won't be saved.Climate risks
Neighborhood: Pine Crest
Similar homes
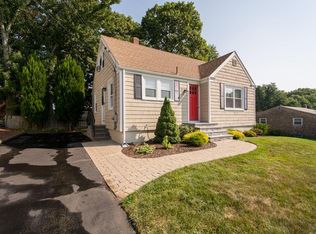
- $479,5004 bd2 ba1.4k sqft30 Eddington St, Pawtucket, RI 02861For Sale
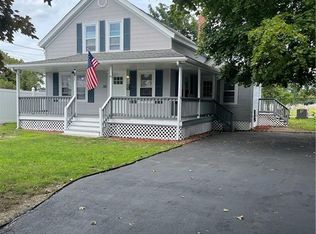
 MLS ID #1423348, Team Dandurand, Dandurand Real Estate. StateWide MLS RI
 - $449,0002 bd1 ba2.4k sqft51 Rosella Ave, Pawtucket, RI 02861For Sale
 MLS ID #1418359, Robin Pastore, CENTURY 21 Gonsalves - Pastore. StateWide MLS RI
 - $499,9006 bd3 ba3.1k sqft45 Harrison St, Pawtucket, RI 02860For Sale
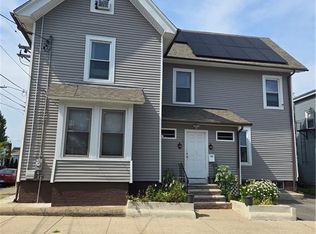 MLS ID #1420986, Betsey DaSilva, Noel Realty Company. StateWide MLS RI
 - $479,0003 bd2 ba1.9k sqft52 Tiffany St, North Providence, RI 02904For Sale
 MLS ID #1424255, Michael Morgera, eXp Realty LLC. StateWide MLS RI
 - $485,0004 bd2 ba2.4k sqft9 Briar Hill Rd, North Providence, RI 02904For SaleMLS ID #1416872, Rose Michel, My Dream Home Realty. StateWide MLS RI
- $349,9002 bd2 ba1.8k sqftPark Lace, Pawtucket, RI 02861For SaleMLS ID #1420041, Holly McCombs, Lamacchia Realty, Inc. StateWide MLS RI
- $549,0003 bd3 ba2k sqft90 Maybury St, Cumberland, RI 02864For SaleMLS ID #1422614, Norman Chin, C & L Agency, Inc.. StateWide MLS RI
- $479,9004 bd2 ba2.1k sqft35 Fenwood Ave, Smithfield, RI 02917For SaleMLS ID #1417085, Donna Powers, CENTURY 21 Gonsalves - Pastore. StateWide MLS RI
- $575,0003 bd2 ba1.5k sqft151 Metacomet Ave E, Rumford, RI 02916For SaleMLS ID #1425014, Jazz Napolitano, Sunstone Real Estate Group. StateWide MLS RI
- $459,9992 bd2 ba1.4k sqft55 Lexington Ave, North Providence, RI 02904For SaleMLS ID #1425700, Blanchet Group, RE/MAX Town & Country. StateWide MLS RI
- $479,9003 bd2 ba1.8k sqft109 Gaskill St, Woonsocket, RI 02895For SaleMLS ID #1425038, Delia Buffington, Century 21 Limitless. StateWide MLS RI
- $525,0003 bd2 ba2.4k sqft99 Lookout Ave, Cranston, RI 02920For SaleMLS ID #1417628, Dayro Jaramillo, Tanasio Realty Advisors. StateWide MLS RI
- $424,9005 bd2 ba1.8k sqft82 Jefferson Ave, Pawtucket, RI 02860For SaleMLS ID #1414560, Robin Pastore, CENTURY 21 Gonsalves - Pastore. StateWide MLS RI
- $549,9003 bd2 ba2.4k sqft6 Balsam Ct, Johnston, RI 02919For SaleMLS ID #1423906, Donna Powers, CENTURY 21 Gonsalves - Pastore. StateWide MLS RI
- $625,0003 bd2 ba2k sqft15 Washington Rd, Barrington, RI 02806For SaleMLS ID #1425467, Olivia Ma, Maxwell Realty. StateWide MLS RI
- $429,9003 bd2 ba2.1k sqft46 Farm St, Providence, RI 02908For SaleMLS ID #1423252, Anabella Mendez, BHHS Pinnacle Realty. StateWide MLS RI
- $499,0003 bd2 ba1.7k sqft200 Bend St, Warwick, RI 02889For SaleMLS ID #1424446, Charles Marine, Heavens Realty. StateWide MLS RI
- $469,0003 bd2 ba2.4k sqft239 Summer St, Cranston, RI 02910For SaleMLS ID #1422289, Stacey ELIADES, Start Realty. StateWide MLS RI
- $439,0004 bd2 ba2k sqft10 Harris Ave, Johnston, RI 02919For SaleMLS ID #1424100, Steven Louis, Real Broker, LLC. StateWide MLS RI
- $477,0005 bd2 ba1.8k sqft72 Sylvian St, Central Falls, RI 02863For SaleMLS ID #1415098, Helene Dominguez, D'Empire Real Estate LLC. StateWide MLS RI
