PRICE ADJUSTED!! This updated and well cared for 3-bedroom END UNIT townhouse offers privacy plus approximately 1594 sf. of living area. Bonus -One car integral garage as well as a parking area for another vehicle. Main living area has an open floor plan with nice covered deck off dining room & gas fireplace fantastic for entertaining. A fully applianced kitchen has granite countertops and a tile backsplash. The primary bedroom with walk-in closet is on the upper level along with laundry area, a second bedroom and a large full bath. Finished lower level offers the 3rd bedroom or would be a great gym or home office being partially above grade with sliders that allows walk-out access to the back of the unit. Located on the former Castle Hill Golf Course the development has convenient access to Route 146 and 126. The Blackstone River and Canal Heritage State Park & Bikeway are within close proximity. This property also qualifies for USDA 100% financing!!!
Active
Price cut: $10K (10/11)
$364,900
9 Fairway Ln, Blackstone, MA 01504
3beds
1,594sqft
Townhouse
Built in 1987
-- sqft lot
$363,600 Zestimate®
$229/sqft
$478/mo HOA
What's special
Fully applianced kitchenGranite countertopsOpen floor planOne car integral garageTile backsplash
- 41 days
- 430
- 11
Zillow last checked:
Listing updated:
Listed by:
Jeffrey Fontaine 401-769-7821,
Fontaine Real Estate, Inc.
Source: StateWide MLS RI,MLS#: 1423306
Facts & features
Interior
Bedrooms & bathrooms
- Bedrooms: 3
- Bathrooms: 2
- Full bathrooms: 1
- 1/2 bathrooms: 1
Bedroom 1
- Level: Third
Bedroom 2
- Level: Third
Bedroom 3
- Level: First
Bathroom
- Level: Third
Bathroom
- Level: Second
Dining room
- Level: Second
Kitchen
- Level: Second
Living room
- Level: Second
Heating
- Natural Gas, Central Air, Forced Air
Cooling
- Central Air
Appliances
- Included: Dishwasher, Dryer, Refrigerator, Washer, Gas Water Heater
- Laundry: In Unit
Features
- Wall (Plaster), Cathedral Ceiling(s)
- Flooring: Hardwood, Carpet
- Basement: None
- Number of fireplaces: 1
- Fireplace features: Wood Burning
Interior area
- Total structure area: 1,594
- Total interior livable area: 1,594 sqft
- Finished area above ground: 1,594
- Finished area below ground: 0
Property
Parking
- Total spaces: 2
- Parking features: Integral, Assigned, Driveway
- Attached garage spaces: 1
- Has uncovered spaces: Yes
Features
- Stories: 3
Lot
- Features: Paved
Details
- Parcel number: BLACM0006B0113L2015
Construction
Type & style
- Home type: Townhouse
- Property subtype: Townhouse
Materials
- Plaster, Clapboard, Wood
- Foundation: Concrete Perimeter
Condition
- New construction: No
- Year built: 1987
Utilities & green energy
- Electric: 100 Amp Service, Circuit Breakers
- Sewer: Public Sewer
- Water: Municipal
- Utilities for property: Sewer Connected, Water Connected
Community & HOA
Community
- Features: Near Public Transport, Highway Access, Public School, Recreational Facilities, Restaurants, Schools, Near Shopping
HOA
- Has HOA: No
- HOA fee: $478 monthly
Location
- Region: Blackstone
Financial & listing details
- Price per square foot: $229/sqft
- Tax assessed value: $285,400
- Annual tax amount: $4,276
- Date on market: 9/14/2026
Estimated market value
$363,600
$345,000 - $382,000
$2,578/mo
Price history
| Date | Event | Price |
|---|---|---|
| 10/11/2026 | Price change | $364,900-2.7%$229/sqft |
Source: MLS PIN #73541110 Report a problem | ||
| 8/27/2026 | Price change | $374,900-1.3%$235/sqft |
Source: MLS PIN #73541110 Report a problem | ||
| 8/13/2026 | Price change | $379,900-1%$238/sqft |
Source:  StateWide MLS RI #1416501 Report a problem StateWide MLS RI #1416501 Report a problem | ||
| 8/3/2026 | Pending sale | $383,900$241/sqft |
Source: StateWide MLS RI #1416501 Report a problem | ||
| 7/22/2026 | Contingent | $383,900$241/sqft |
Source: MLS PIN #73541110 Report a problem | ||
| 7/9/2026 | Price change | $383,900-1.3%$241/sqft |
Source: StateWide MLS RI #1416501 Report a problem | ||
| 6/24/2026 | Listed for sale | $388,900+21.6%$244/sqft |
Source: MLS PIN #73541110 Report a problem | ||
| 7/21/2023 | Sold | $319,900$201/sqft |
Source: MLS PIN #73105993 Report a problem | ||
| 5/8/2023 | Contingent | $319,900$201/sqft |
Source: MLS PIN #73105993 Report a problem | ||
| 5/2/2023 | Listed for sale | $319,900$201/sqft |
Source: MLS PIN #73105993 Report a problem | ||
Public tax history
| Year | Property taxes | Tax assessment |
|---|---|---|
| 2025 | $4,310 +4.7% | $285,400 +13.2% |
| 2024 | $4,118 +45.2% | $252,200 +43.9% |
| 2023 | $2,836 -9.6% | $175,300 |
| 2022 | $3,138 -4.4% | $175,300 |
| 2021 | $3,282 +3% | $175,300 +3.7% |
| 2020 | $3,187 +2.6% | $169,000 +2.9% |
| 2019 | $3,105 +5.1% | $164,200 +8.3% |
| 2018 | $2,955 -1.3% | $151,600 -2.5% |
| 2017 | $2,995 -8% | $155,500 -7.7% |
| 2016 | $3,257 -2% | $168,400 -1.3% |
| 2015 | $3,323 +2.4% | $170,600 -1% |
| 2014 | $3,244 +22.8% | $172,300 +17.4% |
| 2013 | $2,641 +2.4% | $146,800 -3.7% |
| 2012 | $2,580 +8% | $152,500 -1% |
| 2011 | $2,389 -15.3% | $154,000 -23.3% |
| 2010 | $2,821 +14.4% | $200,800 +2% |
| 2009 | $2,465 -9.1% | $196,900 -17.2% |
| 2008 | $2,711 | $237,800 -4.5% |
| 2007 | $2,711 +5.4% | $248,900 +4.1% |
| 2006 | $2,573 +35.1% | $239,100 +40.7% |
| 2004 | $1,905 +4.1% | $169,900 +16.2% |
| 2003 | $1,830 +25.2% | $146,200 +41.4% |
| 2001 | $1,462 -5.5% | $103,400 |
| 2000 | $1,547 | $103,400 |
Find assessor info on the county website
Monthly payment
Est. payment
Payment breakdown
Explore the cost of this home by adjusting the details. Changes won't be saved.Climate risks
Neighborhood: 01504
Similar homes
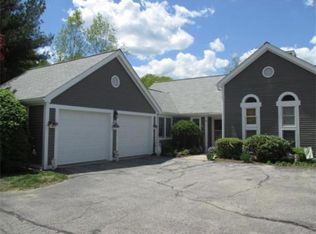
- $369,9003 bd2 ba1.5k sqftCastle Hill Condominiums, Blackstone, MA 01504For Sale
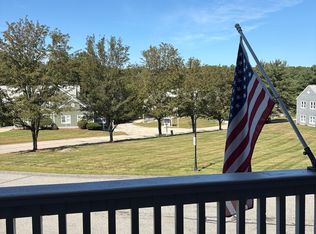 MLS ID #73533224, Angelina Moscatelli, Mendon Local Realty. MLS PIN
 - $343,0002 bd2 ba1.2k sqftHeritage Hill, Millville, MA 01529For Sale

 MLS ID #1425433, Kerri Lawton, REMAX Revolution. StateWide MLS RI
 - $355,0002 bd2 ba1.9k sqftWake Robin Manton Pond, Lincoln, RI 02865For Sale
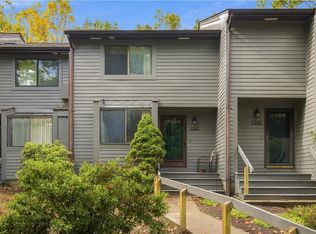 MLS ID #1426339, Erensoy Durmaz, Keller Williams Leading Edge. StateWide MLS RI
 - $399,9002 bd2 ba1.5k sqftChestnut Hill, Bellingham, MA 02019For Sale
 MLS ID #73582956, Gail Marengo, Lamacchia Realty, Inc.. MLS PIN
 - $349,9002 bd2 ba1.8k sqftPark Lace, Pawtucket, RI 02861For SaleMLS ID #1420041, Holly McCombs, Lamacchia Realty, Inc. StateWide MLS RI
- $370,0005 bd2 ba1.6k sqft359 Mason St, Woonsocket, RI 02895For SaleMLS ID #1419586, Anna Phrasathane, Realty Quarters. StateWide MLS RI
- $374,9002 bd2 ba1.2k sqft169 Adams St, Woonsocket, RI 02895For SaleMLS ID #1425214, Michael Dias, CrossRoads Real Estate Group. StateWide MLS RI
- $479,9003 bd2 ba1.8k sqft109 Gaskill St, Woonsocket, RI 02895For SaleMLS ID #1425038, Delia Buffington, Century 21 Limitless. StateWide MLS RI
- $375,0002 bd2 ba1.5k sqft141 Cleveland St, Woonsocket, RI 02895For SaleMLS ID #1421643, Kenneth Mathewson, Gold Door Realty. StateWide MLS RI
- $439,9003 bd2 ba1.1k sqft26 Collins St, Woonsocket, RI 02895For SaleMLS ID #1425868, Elise Vetri, REMAX Revolution. StateWide MLS RI
- $329,9002 bd2 ba1.3k sqftRosewood Condominiums, Cumberland, RI 02864For SaleMLS ID #1421690, Paula Allin, REMAX Revolution. StateWide MLS RI
- $334,9002 bd2 ba1.2k sqftPinehurst, North Providence, RI 02904For SaleMLS ID #1426298, Anthony Barbieri, Great Move Realty. StateWide MLS RI
- $375,0003 bd2 ba1.3k sqft3 Abbey Ln, Foster, RI 02825For SaleMLS ID #1426329, Don Martone, Bond Brokerage. StateWide MLS RI
- $299,0002 bd2 ba1.3k sqftNorth Bend Condominiums, Pawtucket, RI 02860For SaleMLS ID #1426086, Team Garcia, Keller Williams Leading Edge. StateWide MLS RI
- $349,9992 bd2 ba1.1k sqftWalnut Grove, Cranston, RI 02920For SaleMLS ID #1426315, Sydelle Stinson, The Hennessy Group. StateWide MLS RI
- $505,0004 bd2 ba1.8k sqft43 Summit St, Woonsocket, RI 02895For SaleMLS ID #1425923, Antoanet Sialer, Prime Time Properties, Inc.. StateWide MLS RI
- $349,9002 bd2 ba1.3k sqftLouisquisset Country Club, North Providence, RI 02904For SaleMLS ID #1421556, Theodore Bourque, Residential Properties Ltd.. StateWide MLS RI
- $450,0003 bd2 ba2k sqft199 Winthrop St, Woonsocket, RI 02895For SaleMLS ID #1414691, Gregory Buckingham, Premeer Real Estate. StateWide MLS RI
