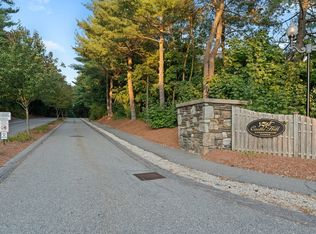

Open House Sat. Sept. 12th from 11 am to 1 pm!!! Celebrate the holidays in your new home! Enjoy a picnic in your front yard. Make that snowman knowing the condo association takes care of the snow removal, trash removal, the landscaping and more.Time flies! Act now to close soon and decorate your home. Welcome to Castle Hill Condos! Garage is rear of home, so continue up street as it turns to the left to see front door with sunflower wreath! Parking is on the left. Owner has used for birhday parties and others have played in the grass. Come inside to see the open floor plan. View this well maintained townhome that combines the kitchen,dining area & living room to RELAX! Assorted wood floors throughout Bedrms, LR & DR. New carpet installed in lower level & stairs (winter 2026). Washer & dryer remain with fully applianced kitchen. 6 panel doors. FHA Gas heat so interior unit has insulation from both sides. New roof installed Spring 2026. New front steps Spring of 2026. Room on 1st floor (ground level) with closet can be a bedroom, family room, office, den, playroom or ?. You do you!! As you enter the community it is like taking a drive in the country, a winding road & trees on both sides yet close to many things. Near the MA/RI border, Condo docs can be reviewed ahead of showing for review. Please notify list agent. For GPS - put in Castle Hill Way to Fairway Lane.
For sale
Price cut: $5.1K (7/31)
$379,900
3 Fairway Ln #3, Blackstone, MA 01504
3beds
1,594sqft
Condominium, Townhouse
Built in 1987
-- sqft lot
$377,900 Zestimate®
$238/sqft
$478/mo HOA
What's special
Open floor plan
- 92 days
- 375
- 10
Zillow last checked:
Listing updated:
Listed by:
Angelina Moscatelli 617-997-1475,
Mendon Local Realty 508-478-7756
Source: MLS PIN,MLS#: 73533224
Facts & features
Interior
Bedrooms & bathrooms
- Bedrooms: 3
- Bathrooms: 2
- Full bathrooms: 1
- 1/2 bathrooms: 1
Primary bedroom
- Features: Ceiling Fan(s), Flooring - Laminate
- Level: Third
Bedroom 2
- Features: Flooring - Laminate
- Level: Third
Bedroom 3
- Features: Closet, Flooring - Wall to Wall Carpet, Exterior Access, Slider
- Level: First
Primary bathroom
- Features: No
Bathroom 1
- Features: Bathroom - Half
- Level: Second
Bathroom 2
- Features: Bathroom - Full, Bathroom - With Shower Stall, Flooring - Stone/Ceramic Tile, Double Vanity
- Level: Third
Dining room
- Features: Ceiling Fan(s), Flooring - Hardwood
- Level: Second
Kitchen
- Level: Second
Living room
- Features: Flooring - Hardwood
- Level: Second
Heating
- Forced Air, Natural Gas
Cooling
- Central Air
Appliances
- Included: Range, Dishwasher, Disposal, Microwave, Refrigerator, Washer, Dryer
- Laundry: Third Floor, In Unit
Features
- Flooring: Wood, Tile, Carpet, Laminate
- Has basement: Yes
- Has fireplace: No
- Common walls with other units/homes: 2+ Common Walls
Interior area
- Total structure area: 1,594
- Total interior livable area: 1,594 sqft
- Finished area above ground: 1,594
Property
Parking
- Total spaces: 2
- Parking features: Under, Off Street, Common, Paved
- Attached garage spaces: 1
- Uncovered spaces: 1
Features
- Entry location: Unit Placement(Street,Ground,Walkout)
- Patio & porch: Patio
- Exterior features: Patio
Details
- Parcel number: M:0006 B:0113 L:199,4805956
- Zoning: R1
Construction
Type & style
- Home type: Townhouse
- Property subtype: Condominium, Townhouse
Materials
- Frame
- Roof: Shingle
Condition
- Year built: 1987
Utilities & green energy
- Electric: Circuit Breakers
- Sewer: Public Sewer
- Water: Public
Community & HOA
Community
- Features: Shopping, Park, Walk/Jog Trails, House of Worship, Public School
HOA
- Services included: Insurance, Maintenance Structure, Road Maintenance, Maintenance Grounds, Snow Removal, Trash
- HOA fee: $478 monthly
Location
- Region: Blackstone
Financial & listing details
- Price per square foot: $238/sqft
- Tax assessed value: $331,300
- Annual tax amount: $5,003
- Date on market: 6/10/2026
- Exclusions: Personal Property
Estimated market value
$377,900
$359,000 - $397,000
$2,647/mo
Price history
| Date | Event | Price |
|---|---|---|
| 7/31/2026 | Price change | $379,900-1.3%$238/sqft |
Source: MLS PIN #73533224 Report a problem | ||
| 6/10/2026 | Listed for sale | $385,000+111.5%$242/sqft |
Source: MLS PIN #73533224 Report a problem | ||
| 7/19/2018 | Sold | $182,000-4.2%$114/sqft |
Source: Agent Provided Report a problem | ||
| 4/18/2018 | Price change | $189,900-5%$119/sqft |
Source: Nathan Clark Team #72293778 Report a problem | ||
| 3/15/2018 | Listed for sale | $199,900+45.9%$125/sqft |
Source: Nathan Clark and Associates #72293778 Report a problem | ||
| 11/3/2016 | Sold | $137,000$86/sqft |
Source: Agent Provided Report a problem | ||
Public tax history
Tax history is unavailable.
Monthly payment
Est. payment
Payment breakdown
Explore the cost of this home by adjusting the details. Changes won't be saved.Climate risks
Neighborhood: 01504
Similar homes
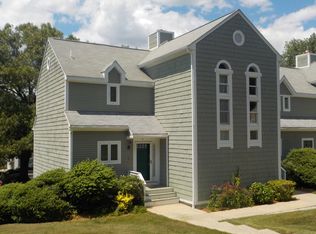
- $374,9003 bd2 ba1.5k sqftCastle Hill, Blackstone, MA 01504For Sale
 MLS ID #73541110, Jeffrey Fontaine, Fontaine Real Estate, Inc.. MLS PIN
 - $400,0004 bd2 ba2.1k sqft12 Miller St, Blackstone, MA 01504For Sale
 MLS ID #73544478, Yvonne Sousa, RISE REC. MLS PIN
 - $345,0003 bd2 ba1k sqft66 Main St APT C, Blackstone, MA 01504For Sale
 MLS ID #73552656, Wyatt Baker, eXp Realty LLC. MLS PIN
 - $385,0002 bd2 ba1.5k sqft141 Cleveland St, Woonsocket, RI 02895For Sale
 MLS ID #1421643, Kenneth Mathewson, Gold Door Realty. StateWide MLS RI
 - $385,0005 bd2 ba1.6k sqft359 Mason St, Woonsocket, RI 02895For SaleMLS ID #1419586, Anna Phrasathane, Realty Quarters. StateWide MLS RI
- $359,0004 bd2 ba1.3k sqft168 3rd Ave, Woonsocket, RI 02895For SaleMLS ID #1421055, Thelma Howard, Century 21 Limitless. StateWide MLS RI
- $344,9002 bd2 ba1.2k sqftPinehurst, North Providence, RI 02904For SaleMLS ID #1422576, Anthony Barbieri, Great Move Realty. StateWide MLS RI
- $345,0003 bd2 ba862 sqft16 Canal St, Woonsocket, RI 02895For SaleMLS ID #1409302, Lily Singer, Jack Conway & Co Inc.. StateWide MLS RI
- $349,9002 bd2 ba1.8k sqftPark Lace, Pawtucket, RI 02861For SaleMLS ID #1420041, Holly McCombs, Lamacchia Realty, Inc. StateWide MLS RI
- $364,9003 bd3 ba1.4k sqftAvenue C Condominiums, Woonsocket, RI 02895For SaleMLS ID #1418435, Millie Pereira, Excel Companies. StateWide MLS RI
- $355,0003 bd3 ba1.4k sqftAvenue C Condominiums, Woonsocket, RI 02895For SaleMLS ID #1418448, Millie Pereira, Excel Companies. StateWide MLS RI
- $355,0003 bd3 ba1.4k sqftAvenue C Condominiums, Woonsocket, RI 02895For SaleMLS ID #1418446, Millie Pereira, Excel Companies. StateWide MLS RI
- $459,9004 bd2 ba1.9k sqft74 Maple St, Woonsocket, RI 02895For SaleMLS ID #1421253, Marge Jacob, RE/MAX Town & Country. StateWide MLS RI
- $375,0003 bd3 ba1.8k sqftHigh Ridge, Cranston, RI 02920For SaleMLS ID #1418982, Monalisa Aguiar, Reliable Realty Group LLC. StateWide MLS RI
