Welcome home! Main-level living condo in the highly coveted 55+ community of Juniper Hills. The bright, open-concept first floor features stunning hardwood floors, soaring vaulted ceilings, and upgraded fixtures throughout. Sun-drenched kitchen, beautifully illuminated by a central skylight and complete with a spacious peninsula perfect for meal prep or casual dining. The thoughtful main-floor layout offers ultimate convenience, featuring a private primary suite with a dedicated en suite bath, a spacious guest bedroom, and main-level laundry. Entertain effortlessly in the expansive living and dining areas, or step through elegant archway into a sunlit sunroom that leads directly to a private, nature-framed patio. Downstairs, the massive finished basement doubles your living space, boasting a built-in bar, a full bonus bath with a steam shower, flexible space for a family room or home office, and abundant storage. Superbly located just minutes from Route 146 and downtown Uxbridge, this exceptional property is a must-see.
For sale
$460,000
84 Country Squire Rd Unit 84, Uxbridge, MA 01569
2beds
1,186sqft
Condominium, Townhouse, Duplex
Built in 2003
-- sqft lot
$-- Zestimate®
$388/sqft
$442/mo HOA
What's special
Main-level laundrySun-drenched kitchenPrivate nature-framed patioStunning hardwood floorsBright open-concept first floorSunlit sunroomSpacious guest bedroom
- 1 day
- 46
- 6
Zillow last checked:
Listing updated:
Listed by:
Kevin VanderZicht 508-922-1592,
VanderZicht Real Estate, Inc. 508-234-5804
Source: MLS PIN,MLS#: 73597922
Facts & features
Interior
Bedrooms & bathrooms
- Bedrooms: 2
- Bathrooms: 2
- Full bathrooms: 1
- 1/2 bathrooms: 1
Primary bathroom
- Features: Yes
Heating
- Forced Air, Natural Gas
Cooling
- Central Air
Appliances
- Included: Range, Dishwasher, Disposal, Trash Compactor, Refrigerator, Freezer
- Laundry: In Unit
Features
- Internet Available - Unknown, Other
- Flooring: Tile, Hardwood
- Doors: Insulated Doors, French Doors
- Windows: Insulated Windows
- Has basement: Yes
- Number of fireplaces: 1
Interior area
- Total structure area: 1,186
- Total interior livable area: 1,186 sqft
- Finished area above ground: 1,186
Property
Parking
- Total spaces: 3
- Parking features: Attached, Off Street, Paved
- Attached garage spaces: 1
- Uncovered spaces: 2
Accessibility
- Accessibility features: Accessible Entrance
Features
- Entry location: Unit Placement(Street)
- Patio & porch: Patio
- Exterior features: Patio, Satellite Dish, Professional Landscaping
Details
- Parcel number: M:025.0 B:4245 L:0084.Q,4353499
- Zoning: res
- Other equipment: Satellite Dish
Construction
Type & style
- Home type: Townhouse
- Property subtype: Condominium, Townhouse, Duplex
- Attached to another structure: Yes
Materials
- Frame
- Roof: Shingle
Condition
- Year built: 2003
Utilities & green energy
- Electric: 220 Volts
- Sewer: Public Sewer
- Water: Public
- Utilities for property: for Gas Range
Green energy
- Energy efficient items: Thermostat
Community & HOA
Community
- Features: Public Transportation, Shopping, Pool, Tennis Court(s), Park, Walk/Jog Trails, Stable(s), Golf, Medical Facility, Laundromat, Bike Path, Conservation Area, Highway Access, House of Worship, Private School, Public School, Adult Community
HOA
- Services included: Insurance, Maintenance Structure, Road Maintenance, Maintenance Grounds, Snow Removal, Trash
- HOA fee: $442 monthly
Location
- Region: Uxbridge
Financial & listing details
- Price per square foot: $388/sqft
- Tax assessed value: $362,800
- Annual tax amount: $4,756
- Date on market: 11/2/2026
- Listing terms: Contract
Estimated market value
Not available
Estimated sales range
Not available
Not available
Price history
| Date | Event | Price |
|---|---|---|
| 11/3/2026 | Listed for sale | $460,000$388/sqft |
Source: MLS PIN #73597922 Report a problem | ||
Public tax history
Tax history is unavailable.
Monthly payment
Est. payment
Payment breakdown
Explore the cost of this home by adjusting the details. Changes won't be saved.Climate risks
Neighborhood: 01569
Nearby schools
Schools provided by the listing agent
- Elementary: Uxbridge
- Middle: Whitin
- High: Uhs
Source: MLS PIN. This data may not be complete. We recommend contacting the local school district to confirm school assignments for this home.
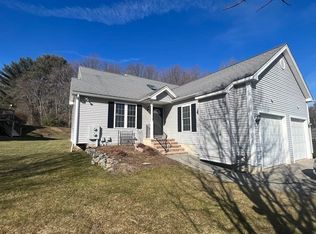

Similar homes
- $--3 bd2 ba1.2k sqft54 Carney St, Uxbridge, MA 01569Auction
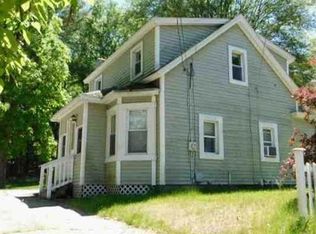 Xome
- $445,0002 bd2 ba1.3k sqftJuniper Hill, Uxbridge, MA 01569For Sale
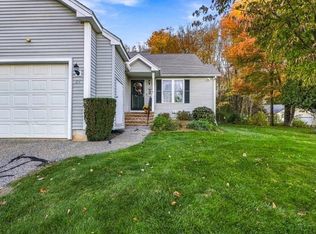 MLS ID #73594363, Aaron Richardson, ERA Key Realty Services. MLS PIN
- $439,0003 bd2 ba1.4k sqftHarvest Run, Uxbridge, MA 01569For Sale
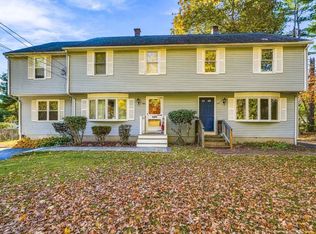 MLS ID #73596402, Lisa Berry, Simply Sell Realty. MLS PIN
- $394,5002 bd2 ba1.2k sqft59A Douglas St, Uxbridge, MA 01569For Sale
 MLS ID #73591840, Karen Sherlock, Deruseau Real Estate. MLS PIN
- $429,9004 bd2 ba1.5k sqft77 N Main St, Smithfield, RI 02876For Sale
 MLS ID #1427563, David Pedro, Century 21 Envoy. StateWide MLS RI
