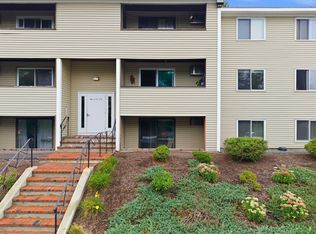
FEE INCLUDES ALL UNTILITES EXCEPT INTERNET. This 6-room unit offers two bedrooms, a home office, a fully applianced kitchen off the dining area, and a living room with sliders leading to a private covered balcony. It is ideal for anyone looking for an affordable living situation. Additional features include a large, well-groomed outdoor space and an on-site laundry room.Condo fees include all utilities, giving you the chance to step into homeownership with predictable monthly expenses.Conveniently located off Route 146, the property offers an easy commute to the MA Pike, Worcester, and Providence. Bring your personal touches to make this unit your home.
For sale
Price cut: $5.5K (11/4)
$239,500
129 Quaker Hwy #22A, Uxbridge, MA 01569
2beds
972sqft
Condominium
Built in 1974
-- sqft lot
$-- Zestimate®
$246/sqft
$516/mo HOA
What's special
Home officePrivate covered balconyTwo bedroomsLarge well-groomed outdoor space
- 30 days
- 332
- 15
Likely to sell faster than
Zillow last checked:
Listing updated:
Listed by:
Cindy Donati 508-341-8950,
Century 21 Custom Home Realty 508-473-4777
Source: MLS PIN,MLS#: 73589393
Facts & features
Interior
Bedrooms & bathrooms
- Bedrooms: 2
- Bathrooms: 1
- Full bathrooms: 1
Primary bedroom
- Features: Closet, Flooring - Wall to Wall Carpet
- Level: First
Bedroom 2
- Features: Closet
- Level: First
Primary bathroom
- Features: Yes
Dining room
- Features: Ceiling Fan(s), Flooring - Wall to Wall Carpet
- Level: First
Kitchen
- Features: Flooring - Vinyl
- Level: First
Living room
- Features: Flooring - Wall to Wall Carpet, Slider
- Level: First
Office
- Features: Closet, Flooring - Wall to Wall Carpet
- Level: First
Heating
- Electric
Cooling
- Wall Unit(s)
Appliances
- Included: Range, Dishwasher, Refrigerator
Features
- Closet, Office
- Flooring: Vinyl, Carpet, Flooring - Wall to Wall Carpet
- Has basement: No
- Has fireplace: No
Interior area
- Total structure area: 972
- Total interior livable area: 972 sqft
- Finished area above ground: 972
Property
Parking
- Total spaces: 1
- Parking features: Deeded, Assigned, Off Street
- Has garage: Yes
- Uncovered spaces: 1
Features
- Entry location: Unit Placement(Upper)
- Patio & porch: Enclosed
- Exterior features: Porch - Enclosed
Details
- Parcel number: 3486149
- Zoning: N/A
Construction
Type & style
- Home type: Condo
- Property subtype: Condominium
Materials
- Frame
- Roof: Shingle
Condition
- Year built: 1974
Utilities & green energy
- Sewer: Private Sewer
- Water: Public
- Utilities for property: for Electric Range
Community & HOA
Community
- Features: Shopping, Golf, Highway Access
- Security: Intercom
HOA
- Amenities included: Hot Water, Laundry
- Services included: Heat, Electricity, Water, Sewer, Insurance, Maintenance Structure, Maintenance Grounds, Snow Removal, Trash
- HOA fee: $516 monthly
Location
- Region: Uxbridge
Financial & listing details
- Price per square foot: $246/sqft
- Tax assessed value: $220,800
- Annual tax amount: $2,285
- Date on market: 10/11/2026
- Listing terms: Contract
Estimated market value
Not available
Estimated sales range
Not available
Not available
Price history
| Date | Event | Price |
|---|---|---|
| 11/4/2026 | Price change | $239,500-2.2%$246/sqft |
Source: MLS PIN #73589393 Report a problem | ||
| 10/11/2026 | Listed for sale | $245,000$252/sqft |
Source: MLS PIN #73589393 Report a problem | ||
Public tax history
Tax history is unavailable.
Monthly payment
Est. payment
Payment breakdown
Explore the cost of this home by adjusting the details. Changes won't be saved.Climate risks
Neighborhood: 01569
Nearby schools
Schools provided by the listing agent
- Elementary: Ues
- Middle: Ums
- High: Uhs
Source: MLS PIN. This data may not be complete. We recommend contacting the local school district to confirm school assignments for this home.
Similar homes
- $225,0002 bd1 ba842 sqftQuaker Village, Uxbridge, MA 01569For Sale
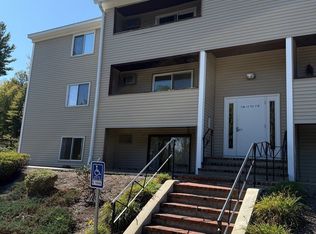 MLS ID #73597232, Sari Haines, American STAR Realty Group. MLS PIN
- $245,0002 bd1 ba842 sqft129 Quaker Hwy APT 23, Uxbridge, MA 01569For Sale
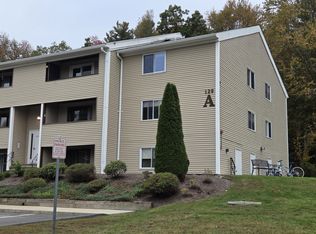 MLS ID #73587782, Victoria Dehesa, Dora Naves & Associates. MLS PIN
- $250,0002 bd1 ba1k sqft1024 Millville Rd, Uxbridge, MA 01569For Sale
 MLS ID #73599585, Alessandra Lacerda, Mendes Realty. MLS PIN
- $279,0002 bd1 ba1.1k sqft104 Hartford Ave E APT 1, Uxbridge, MA 01569For Sale
 MLS ID #73592931, John Mahoney, RE/MAX Real Estate Center. MLS PIN
- $239,9002 bd1 ba1k sqftPothier, Woonsocket, RI 02895For Sale
 MLS ID #1423880, Katie Scibetta, RE/MAX Synergy. StateWide MLS RI
- $220,0002 bd1 ba1.1k sqft16 Breaults Lane, Thompson, CT 06277For Sale
 MLS ID #24219018, Kara A. Mazzola, First Choice Realty. Smart MLS
- $244,9002 bd1 ba780 sqftQuail Run, Lincoln, RI 02838For SaleMLS ID #1427153, Aaron Johnson, RE/MAX Platinum. StateWide MLS RI
- $239,0002 bd1 ba825 sqftAlbion Place Condo, Albion, RI 02802For SaleMLS ID #1424017, Susan Moore, Coldwell Banker Coastal Homes. StateWide MLS RI
- $240,0002 bd2 ba960 sqftAlderwood, Pascoag, RI 02859For SaleMLS ID #1427257, Gregory Buckingham, Premeer Real Estate. StateWide MLS RI
- $250,0004 bd2 ba1.3k sqft283 Front St, Woonsocket, RI 02895For SaleMLS ID #1425736, Harold Castaneda, Century 21 Envoy. StateWide MLS RI
- $269,9002 bd1 ba1k sqftKirkbrae Glen, Lincoln, RI 02865For SaleMLS ID #1427303, Mandy Roberts, Century 21 AllPoints Realty. StateWide MLS RI
- $259,9002 bd1 ba1k sqftKirkbrae Glen, Lincoln, RI 02865For SaleMLS ID #1416087, Maria Useinoski, REMAX Revolution. StateWide MLS RI
- $206,0003 bd1 ba1k sqft414-420 Rathbun Street, Woonsocket, RI 02895For SaleMLS ID #1425298, Talib Hussain, Keller Williams Realty. StateWide MLS RI
- $249,9002 bd1 ba1k sqftAlbion Place Condominium, Lincoln, RI 02865For SaleMLS ID #1425304, Donna Davids, Coldwell Banker Realty. StateWide MLS RI
