Welcome to 244 West River Road, Uxbridge MA. A charming half duplex tucked along a picturesque country road where the pace slows down and the scenery takes over. The property offers a generous amount of privacy, especially on the right side where mature woods create a natural buffer and a sense of seclusion that's hard to find close to town. Inside you'll find 3 comfortable bedrooms and one and a half baths, along with an attached Gathering/Sun room with a high roof line that flows naturally from the main living space. The finished basement room adds valuable square footage for a Media room/Home office/Play room or Teen suite. The home has also been benefited from a high efficiency boiler installed 6 yrs ago giving you a warm feeling going into the colder months. A new hot water tank to be installed. In the warmer months this home is equipped with a whole house fan. Sitting on a large lot with no homeowners association 0ther benefits are the access to Route 146 leading to the MA Pike. This home has just been tastefully painted on the inside with new carpeting. Close to Pout Pond with beach and swimming, walking trails, biking and more.
For sale
$439,000
244 W River Rd #244, Uxbridge, MA 01569
3beds
1,480sqft
Condominium, Townhouse
Built in 1987
0.93 Acres Lot
$-- Zestimate®
$297/sqft
$-- HOA
What's special
Whole house fanCharming half duplexNew carpetingPicturesque country road
- 6 days
- 155
- 11
Zillow last checked:
Listing updated:
Listed by:
Lisa Berry 978-315-0300,
Simply Sell Realty 978-315-0300
Source: MLS PIN,MLS#: 73596402
Facts & features
Interior
Bedrooms & bathrooms
- Bedrooms: 3
- Bathrooms: 2
- Full bathrooms: 1
- 1/2 bathrooms: 1
Primary bedroom
- Level: Second
- Area: 198.09
- Dimensions: 14.58 x 13.58
Bedroom 2
- Level: Second
- Area: 164.06
- Dimensions: 14.58 x 11.25
Bedroom 3
- Level: Second
- Area: 98.28
- Dimensions: 10.17 x 9.67
Dining room
- Level: First
- Area: 87.15
- Dimensions: 11.75 x 7.42
Family room
- Level: First
- Area: 217.5
- Dimensions: 15 x 14.5
Kitchen
- Level: First
- Area: 162.54
- Dimensions: 13.83 x 11.75
Living room
- Level: First
- Area: 250.01
- Dimensions: 21.58 x 11.58
Heating
- Baseboard, Oil
Cooling
- None
Appliances
- Included: Range, Dishwasher, Refrigerator
Features
- Media Room
- Flooring: Wood, Tile, Vinyl, Carpet
- Has basement: Yes
- Has fireplace: No
- Common walls with other units/homes: End Unit
Interior area
- Total structure area: 1,480
- Total interior livable area: 1,480 sqft
- Finished area above ground: 1,480
- Finished area below ground: 320
Property
Parking
- Total spaces: 4
- Parking features: Paved
- Uncovered spaces: 4
Features
- Patio & porch: Deck
- Exterior features: Deck, Storage
Lot
- Size: 0.93 Acres
Details
- Parcel number: M:013.0 B:1516 L:0006.B,3483604
- Zoning: Res
Construction
Type & style
- Home type: Townhouse
- Property subtype: Condominium, Townhouse
- Attached to another structure: Yes
Materials
- Frame
- Roof: Shingle
Condition
- Year built: 1987
Utilities & green energy
- Electric: Circuit Breakers, 100 Amp Service
- Sewer: Public Sewer
- Water: Public
- Utilities for property: for Electric Range
Community & HOA
Location
- Region: Uxbridge
Financial & listing details
- Price per square foot: $297/sqft
- Tax assessed value: $396,000
- Annual tax amount: $5,643
- Date on market: 10/30/2026
Estimated market value
Not available
Estimated sales range
Not available
Not available
Price history
| Date | Event | Price |
|---|---|---|
| 10/29/2026 | Listed for sale | $439,000$297/sqft |
Source: MLS PIN #73596402 Report a problem | ||
Public tax history
Tax history is unavailable.
Monthly payment
Est. payment
Payment breakdown
Explore the cost of this home by adjusting the details. Changes won't be saved.Climate risks
Neighborhood: 01569
Nearby schools
Schools provided by the listing agent
- Elementary: Taft
- Middle: Whitin
- High: Uxbridge High
Source: MLS PIN. This data may not be complete. We recommend contacting the local school district to confirm school assignments for this home.
Similar homes
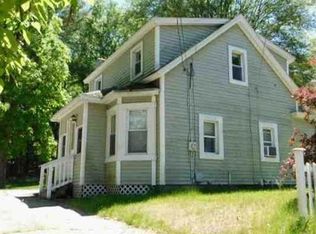
- $--3 bd2 ba1.2k sqft54 Carney St, Uxbridge, MA 01569Auction
 Xome
- $475,0003 bd1 ba1.2k sqft177 Hartford Ave E, Uxbridge, MA 01569For Sale
 MLS ID #73598626, Cindy Donati, Century 21 Custom Home Realty. MLS PIN
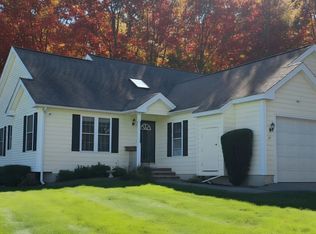
- $460,0002 bd2 ba1.1k sqftJuniper Hill, Uxbridge, MA 01569For Sale
 MLS ID #73597922, Kevin VanderZicht, VanderZicht Real Estate, Inc.. MLS PIN
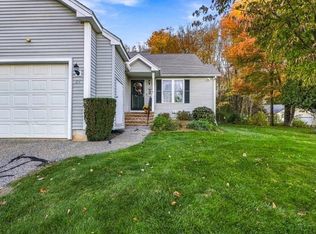
- $445,0002 bd2 ba1.3k sqftJuniper Hill, Uxbridge, MA 01569For Sale
 MLS ID #73594363, Aaron Richardson, ERA Key Realty Services. MLS PIN
