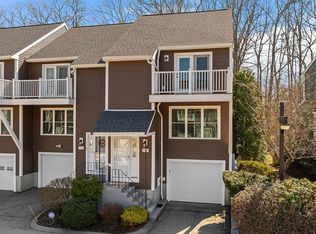
Need maintenance free living in a 3 bedroom townhome? Enjoy easy commuter access to Boston, Providence and two Attleboro commuter rail stations! Check out our per square foot pricing against other condominiums offering 1700 sf of quality living. This unit offers three levels with a two+ tandem garage w/i private section of Sugar Creek Condominiums. Gleaming wood flooring w/quality tile on the 1st levels' open design. Living room is open to dining room, with full inclusion of the kitchen layout. Sale includes quality SS appliances, custom whole house sound surround wiring, a custom pantry closet and a rear deck access. Enjoy natural gas cooking & FWA heat, central A/C w/i this fully applianced home. Spacious bedrooms are fit or "Kings" with wood flooring and WxW. There is a Juliet balcony off one bedroom, and a third floor walk up bedroom sized 23' x 18'. Fresh neutral decor through out make this purchase move-in ready and maintenance free. Relax on the private rear deck overlooking wooded community land or on the front balcony for Attleboro fireworks displays! Unit has sprinkler fire protection system, garage space for 3rd vehicle option, and a seperate full size stackable laundry room. Benefit from the extensive exterior community updates in 2021 of new roof, siding, windows, doors &more! Compare us to new construction condominiums at a far more affordable price. Ask for details on renovations and fees. Do not delay in viewing this unique opportunity to downsize without giving up space for all your needs and toys. Check out our walk through online virtual and schedule for in person tour before it's gone! OPEN HOUSE SCHEDULED: Friday 8/28 4-6 pm, Sat. 8/29 11-1pm, Sunday 8/30 ,12 to 2pm. Offers requested by 9/1/2026 5 pm.
For sale
$419,000
660 Thacher St #1402, Attleboro, MA 02703
3beds
1,672sqft
Condominium, Townhouse, Rowhouse
Built in 2003
-- sqft lot
$418,400 Zestimate®
$251/sqft
$790/mo HOA
What's special
Rear deck accessThree levelsFwa heatCustom pantry closetNatural gas cookingQuality ss appliancesGleaming wood flooring
- 18 hours |
- 76 |
- 2 |
Zillow last checked:
Listing updated:
Listed by:
Lois Decoste 774-244-6479,
Century 21 North East 800-844-7653,
Lois Decoste 774-244-6479
Source: MLS PIN,MLS#: 73568294
Facts & features
Interior
Bedrooms & bathrooms
- Bedrooms: 3
- Bathrooms: 2
- Full bathrooms: 1
- 1/2 bathrooms: 1
Primary bedroom
- Features: Closet, Flooring - Wood, Lighting - Overhead
- Level: Third
- Area: 414
- Dimensions: 23 x 18
Bedroom 2
- Features: Closet, Flooring - Wall to Wall Carpet, Lighting - Overhead
- Level: Second
- Area: 143
- Dimensions: 13 x 11
Bedroom 3
- Features: Closet, Flooring - Wood, Lighting - Overhead
- Level: Second
- Area: 154
- Dimensions: 14 x 11
Primary bathroom
- Features: No
Bathroom 1
- Features: Bathroom - Half, Flooring - Stone/Ceramic Tile
- Level: First
Bathroom 2
- Features: Bathroom - Full, Flooring - Stone/Ceramic Tile
- Level: Second
Dining room
- Features: Flooring - Wood
- Level: First
- Area: 150
- Dimensions: 15 x 10
Kitchen
- Features: Flooring - Stone/Ceramic Tile, Balcony / Deck, Pantry, Breakfast Bar / Nook, Cabinets - Upgraded, Recessed Lighting, Stainless Steel Appliances, Gas Stove, Lighting - Pendant
- Level: First
- Area: 190
- Dimensions: 19 x 10
Living room
- Features: Closet, Flooring - Wood, Window(s) - Picture, Recessed Lighting
- Level: Main,First
- Area: 195
- Dimensions: 15 x 13
Heating
- Forced Air, Natural Gas
Cooling
- Central Air
Appliances
- Included: Range, Dishwasher, Microwave, Refrigerator, Washer, Dryer
- Laundry: In Basement, In Unit
Features
- Central Vacuum, Wired for Sound
- Flooring: Wood, Tile, Carpet
- Doors: Insulated Doors, Storm Door(s)
- Has basement: No
- Has fireplace: No
- Common walls with other units/homes: 2+ Common Walls
Interior area
- Total structure area: 1,672
- Total interior livable area: 1,672 sqft
- Finished area above ground: 1,672
Property
Parking
- Total spaces: 4
- Parking features: Under, Garage Door Opener, Storage, Tandem
- Attached garage spaces: 2
- Uncovered spaces: 2
Accessibility
- Accessibility features: No
Features
- Patio & porch: Deck
- Exterior features: Deck, Balcony
Details
- Parcel number: 0116;0000;113GGU,4468613
- Zoning: R10
- Other equipment: Intercom
Construction
Type & style
- Home type: Townhouse
- Property subtype: Condominium, Townhouse, Rowhouse
Materials
- Frame
- Roof: Shingle
Condition
- Year built: 2003
Utilities & green energy
- Electric: Circuit Breakers, 100 Amp Service
- Sewer: Public Sewer
- Water: Public
- Utilities for property: for Gas Range
Green energy
- Energy efficient items: Thermostat
Community & HOA
Community
- Features: Public Transportation, Highway Access
- Security: Security System
HOA
- Services included: Insurance, Maintenance Structure, Road Maintenance, Maintenance Grounds, Snow Removal, Trash
- HOA fee: $790 monthly
Location
- Region: Attleboro
Financial & listing details
- Price per square foot: $251/sqft
- Tax assessed value: $458,000
- Annual tax amount: $5,588
- Date on market: 8/26/2026
- Listing terms: Contract
- Exclusions: Personal Possessions.
Estimated market value
$418,400
$397,000 - $439,000
$3,085/mo
Price history
| Date | Event | Price |
|---|---|---|
| 8/26/2026 | Listed for sale | $419,000-7.1%$251/sqft |
Source: MLS PIN #73568294 Report a problem | ||
| 11/6/2025 | Listing removed | $450,900$270/sqft |
Source: MLS PIN #73387172 Report a problem | ||
| 6/6/2025 | Listed for sale | $450,900$270/sqft |
Source: MLS PIN #73387172 Report a problem | ||
Public tax history
Tax history is unavailable.
Monthly payment
Est. payment
Payment breakdown
Explore the cost of this home by adjusting the details. Changes won't be saved.Climate risks
Neighborhood: 02703
Nearby schools
GreatSchools rating
- 5/10Cyril K. Brennan Middle SchoolGrades: 5-8Distance: 0.2 mi
- 5/10Attleboro High SchoolGrades: 9-12Distance: 0.4 mi
- 6/10A. Irvin Studley Elementary SchoolGrades: K-4Distance: 0.3 mi
- $420,0003 bd2 ba1.8k sqft101 South Ave UNIT 302, Attleboro, MA 02703Sold

- $374,0002 bd2 ba1.4k sqft101 South Ave UNIT 501, Attleboro, MA 02703Sold
- $403,1002 bd2 ba1.4k sqft101 South Ave UNIT 701, Attleboro, MA 02703Off Market

- $402,2002 bd2 ba1.5k sqft101 South Ave UNIT 702, Attleboro, MA 02703Off Market

- $393,6002 bd1 ba1.5k sqft101 South Ave UNIT 703, Attleboro, MA 02703Off Market
- $429,1002 bd1 ba1.5k sqft101 South Ave UNIT 704, Attleboro, MA 02703Off Market
- $427,0002 bd1 ba1.5k sqft101 South Ave UNIT 801, Attleboro, MA 02703Off Market
- $383,8002 bd2 ba1.5k sqft101 South Ave UNIT 802, Attleboro, MA 02703Off Market
A local agent can set up tours, give advice and negotiate with sellers.
A local lender can help you make sure your offer is ready when you are.
Similar homes
- $489,0004 bd2 ba2.1k sqft166 West St, Attleboro, MA 02703For Sale
 MLS ID #73544200, Manuel Branco, New England Properties. MLS PIN
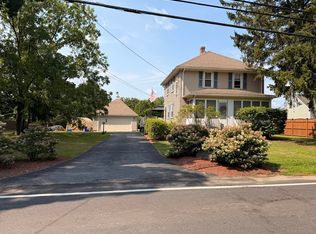
 - $584,9003 bd2 ba1.4k sqft446 Lindsey St, Attleboro, MA 02703For Sale
 MLS ID #73564074, Gary A. Plante, Cedar Hill Realty. MLS PIN
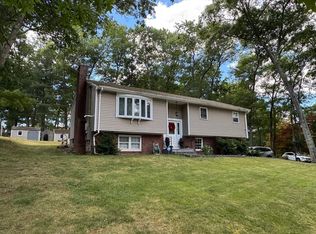
 - $525,0003 bd2 ba1.7k sqft149 Thurber Ave, Attleboro, MA 02703For Sale
 MLS ID #73502892, Brian Fenstermaker, Keller Williams Realty. MLS PIN
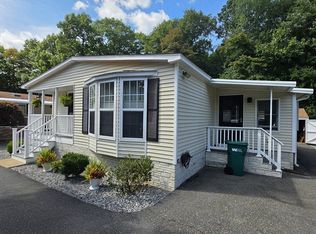
 - $369,9002 bd2 ba1.4k sqft16 Kylee Dr, Plainville, MA 02762For Sale
 MLS ID #73566665, Peter Slamin, Bo Murphy Real Estate Company, LLC. MLS PIN
 - $350,0003 bd1 ba954 sqft22 Mann St, Attleboro, MA 02703For SaleMLS ID #73564284, Missy Wagner, Keller Williams Elite. MLS PIN
- $349,9002 bd2 ba1.8k sqftPark Lace, Pawtucket, RI 02861For Sale
 MLS ID #1420041, Holly McCombs, Lamacchia Realty, Inc. StateWide MLS RI
 - $439,9003 bd1 ba1k sqft110 Maple Dr, Burrillville, RI 02830For SaleMLS ID #1421323, Kevin Stockwell, REMAX Revolution. StateWide MLS RI
- $474,9993 bd1 ba1.5k sqft34 Hawthorne St, North Attleboro, MA 02760For SaleMLS ID #73565244, Thony Monevil, RE/MAX Impact. MLS PIN
- $429,9003 bd2 ba1.5k sqft1352 Newport Ave, Pawtucket, RI 02861For SaleMLS ID #11899825, Rachel Sanville, Your Home Sold Guaranteed Realty, The Nathan Clark Team. My State MLS
- $299,9003 bd2 ba1.3k sqft3 Roundtable Rd, Attleboro, MA 02703For SaleMLS ID #73460400, John O'Brien, Bandar-Innes Real Estate. MLS PIN
- $375,0002 bd2 ba1k sqftHockomock Condominiums, Plainville, MA 02762For SaleMLS ID #73542570, Gina Zaccaro, Precision Home Realty LLC. MLS PIN
- $415,0002 bd3 ba1.6k sqft283 E Main St APT 34, Norton, MA 02766For SaleMLS ID #73531239, Albert Liu, CBC Realty LLC. MLS PIN
- $469,9002 bd2 ba1.6k sqftCollege View Court, Warwick, RI 02886For SaleMLS ID #1415820, Kristin Coletti, Bruce Allen, REALTORS. StateWide MLS RI
- $599,9005 bd2 ba1.9k sqft387 Mendon Rd, Attleboro, MA 02703For SaleMLS ID #73558105, Christine Simpson, Century 21 North East. MLS PIN
- $425,0003 bd2 ba1.5k sqftMeadowhill Condominiums, South Easton, MA 02375For SaleMLS ID #73540574, Raymond Turcotte, Coldwell Banker Realty - Franklin. MLS PIN
- $429,9003 bd3 ba1.4k sqftWarren Ave Townhomes Condominium, Brockton, MA 02301For SaleMLS ID #73557146, Jessica Cataldo, Torrey & Associates R. E.. MLS PIN
- $349,9002 bd2 ba1.3k sqftLouisquisset, North Providence, RI 02904For SaleMLS ID #1421402, Lane Ceceri Group, Lane Ceceri Group. StateWide MLS RI
- $469,9993 bd2 ba972 sqft193 Perkins Ave, Brockton, MA 02302For SaleMLS ID #73567640, Edmar Varela, Varela Realty LLC. MLS PIN
- $399,0003 bd2 ba1.5k sqft16 Jason Way #16, West Bridgewater, MA 02379For SaleMLS ID #73568563, Mark A. Maraglia, EXIT Premier Real Estate. MLS PIN
- $529,9003 bd3 ba1.7k sqft519 Mendon Rd #519, Attleboro, MA 02703For SaleMLS ID #73480754, Leslie Fleming, Olde Towne REALTORS®, Inc.. MLS PIN
