Presenting 446 Lindsey St, Attleboro, MA, a distinguished single-family residence constructed in 1900, offering 1456 square feet of living space in great condition. This attractive property, characterized by its American Foursquare and traditional architectural style, represents a unique opportunity for discerning buyers. The kitchen is thoughtfully appointed with stainless steel appliances, an island, and a high-end range, facilitating both culinary endeavors and social gatherings. The living room provides a refined setting, centered around a fireplace that offers warmth and a focal point for relaxation and entertainment. This residence comprises three bedrooms and a full bathroom, complemented by an additional half bathroom for convenience. The property also features a two-car garage, providing ample space for vehicles and storage, all situated on a generous 4 acre lot with blackberries, mature shade trees and a cedar fence. We invite you to experience the refined living offered by this exceptional Attleboro property.
Pending
$584,900
446 Lindsey St, Attleboro, MA 02703
3beds
1,456sqft
Single Family Residence
Built in 1900
4 Acres Lot
$594,500 Zestimate®
$402/sqft
$-- HOA
What's special
Two-car garageCedar fenceMature shade treesThree bedroomsAdditional half bathroomHigh-end range
- 25 days
- 90
- 1
Zillow last checked:
Listing updated:
Listed by:
Gary A. Plante 508-944-2486,
Cedar Hill Realty 508-455-0110
Source: MLS PIN,MLS#: 73564074
Facts & features
Interior
Bedrooms & bathrooms
- Bedrooms: 3
- Bathrooms: 2
- Full bathrooms: 1
- 1/2 bathrooms: 1
Primary bedroom
- Features: Closet, Flooring - Wood
- Level: Second
Bedroom 2
- Features: Closet, Flooring - Wood
- Level: Second
Bedroom 3
- Features: Closet, Flooring - Wood
- Level: Second
Bathroom 1
- Features: Bathroom - Half
- Level: First
Bathroom 2
- Features: Bathroom - Full
- Level: Second
Dining room
- Features: Flooring - Laminate
- Level: First
Kitchen
- Features: Flooring - Laminate, Countertops - Stone/Granite/Solid, Remodeled
- Level: First
Living room
- Features: Ceiling Fan(s), Flooring - Laminate
- Level: First
Heating
- Baseboard, Heat Pump, Natural Gas
Cooling
- Heat Pump
Appliances
- Included: Gas Water Heater, Range, Dishwasher, Refrigerator, Freezer, Washer, Dryer
Features
- Flooring: Wood, Laminate
- Doors: Insulated Doors
- Windows: Insulated Windows
- Basement: Full
- Number of fireplaces: 1
- Fireplace features: Living Room
Interior area
- Total structure area: 1,456
- Total interior livable area: 1,456 sqft
- Finished area above ground: 1,456
Property
Parking
- Total spaces: 6
- Parking features: Detached, Off Street
- Garage spaces: 2
- Uncovered spaces: 4
Features
- Patio & porch: Porch - Enclosed, Deck - Composite
- Exterior features: Porch - Enclosed, Deck - Composite
Lot
- Size: 4 Acres
- Features: Level
Details
- Foundation area: 725
- Parcel number: M:0191 B:0000 L:0001,2766082
- Zoning: R1
Construction
Type & style
- Home type: SingleFamily
- Architectural style: Colonial
- Property subtype: Single Family Residence
Materials
- Frame
- Foundation: Stone
Condition
- Year built: 1900
Utilities & green energy
- Electric: Circuit Breakers, Generator Connection
- Sewer: Private Sewer
- Water: Public
- Utilities for property: for Gas Range, Generator Connection
Community & HOA
Community
- Features: Public Transportation, Shopping, Park, Medical Facility
HOA
- Has HOA: No
Location
- Region: Attleboro
Financial & listing details
- Price per square foot: $402/sqft
- Tax assessed value: $505,200
- Annual tax amount: $6,163
- Date on market: 9/10/2026
- Listing terms: Contract
Estimated market value
$594,500
$565,000 - $624,000
$3,142/mo
Price history
| Date | Event | Price |
|---|---|---|
| 9/3/2026 | Pending sale | $584,900$402/sqft |
Source: MLS PIN #73564074 Report a problem | ||
| 8/27/2026 | Contingent | $584,900$402/sqft |
Source: MLS PIN #73564074 Report a problem | ||
| 8/15/2026 | Listed for sale | $584,900$402/sqft |
Source: MLS PIN #73564074 Report a problem | ||
Public tax history
| Year | Property taxes | Tax assessment |
|---|---|---|
| 2025 | $5,986 -0.3% | $477,000 +1.1% |
| 2024 | $6,003 +2.6% | $471,600 +10.3% |
| 2023 | $5,852 +2% | $427,500 +7.7% |
| 2022 | $5,735 +7.2% | $396,900 +9.8% |
| 2021 | $5,352 +1.9% | $361,600 +0.2% |
| 2020 | $5,252 +6.6% | $360,700 +3.7% |
| 2019 | $4,926 +3.9% | $347,900 +8.8% |
| 2018 | $4,739 +1.2% | $319,800 -0.6% |
| 2017 | $4,682 +4.9% | $321,800 +6.8% |
| 2016 | $4,465 +7.7% | $301,300 +6.9% |
| 2015 | $4,145 +2.7% | $281,800 +3.7% |
| 2014 | $4,035 +1.1% | $271,700 -5.6% |
| 2013 | $3,993 +1.9% | $287,700 -5.4% |
| 2012 | $3,917 +1.7% | $304,100 -3.6% |
| 2011 | $3,850 +7% | $315,600 -1.8% |
| 2010 | $3,599 +6.2% | $321,300 -4.3% |
| 2009 | $3,389 +0.9% | $335,900 -5.6% |
| 2008 | $3,360 +5.1% | $355,900 +7.7% |
| 2007 | $3,197 +4.6% | $330,600 +5.4% |
| 2006 | $3,055 +5.1% | $313,700 +8.9% |
| 2005 | $2,907 +3.4% | $288,100 +36.7% |
| 2004 | $2,812 +25.9% | $210,800 +22.3% |
| 2003 | $2,233 +9.9% | $172,400 +34.1% |
| 2001 | $2,032 +3% | $128,600 |
| 2000 | $1,973 +30.3% | $128,600 +7.5% |
| 1995 | $1,514 | $119,600 |
Find assessor info on the county website
Monthly payment
Est. payment
Payment breakdown
Explore the cost of this home by adjusting the details. Changes won't be saved.Climate risks
Neighborhood: 02703
Nearby schools
Schools provided by the listing agent
- Elementary: Willett Elementary
- Middle: Brennan Middle
- High: Attleboro High School
Source: MLS PIN. This data may not be complete. We recommend contacting the local school district to confirm school assignments for this home.


Similar homes
- $--3 bd2 ba1.7k sqft21 Park Dr, Attleboro, MA 02703AuctionXome
- $525,0003 bd2 ba1.7k sqft149 Thurber Ave, Attleboro, MA 02703For Sale
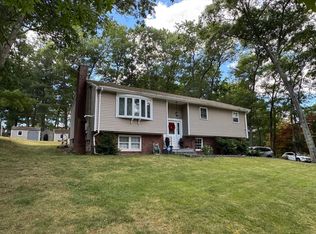 MLS ID #73502892, Brian Fenstermaker, Keller Williams Realty. MLS PIN
 - $799,9003 bd3 ba1.9k sqft33 Ledgewood Cir, Attleboro, MA 02703For Sale
 MLS ID #73577018, Dave White, OwnerEntry.com. MLS PIN
 - $450,0003 bd2 ba1.1k sqft510 Thacher St, Attleboro, MA 02703For Sale
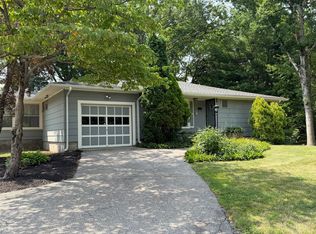 MLS ID #73556009, Susan Lee, Keller Williams Elite. MLS PIN
 - $575,0003 bd2 ba1.5k sqft151 Metacomet Ave E, Rumford, RI 02916For Sale
 MLS ID #1425014, Jazz Napolitano, Sunstone Real Estate Group. StateWide MLS RI
 - $499,0003 bd2 ba1.6k sqft23 Granite St, Johnston, RI 02919For SaleMLS ID #1424975, Ed Duffy, Alltown Real Estate Group. StateWide MLS RI
- $659,0003 bd2 ba1.8k sqft36 Wildflower Dr, Seekonk, MA 02771For SaleMLS ID #1422074, Kileen Mitchell, Blu Sky Real Estate. StateWide MLS RI
- $578,0003 bd3 ba1.9k sqft21 Primrose Ln, Johnston, RI 02919For SaleMLS ID #1423474, Yamileth Sosa Ruiz, D'Empire Real Estate LLC. StateWide MLS RI
