PRICE IMPROVEMENT - now offered at $510,000. An 1890 Norton colonial with a blend of classic charm and modern, permitted updates – with a huge, private backyard that borders The Links at Mass Golf. All of the period details are still here: crown moldings, era-matched hardware, wide-plank floors, alongside the updates not usually found in older homes, such as new lally columns and footings (permitted, completed February 2026), a new 275-gallon oil tank from 2025, full vinyl siding from 2021, a whole-home generator hookup, and a Title 5 septic inspection that passed with no conditions in 2025. Downstairs: an eat-in kitchen with granite counters, a full bath, laundry, and connected living and dining rooms. Upstairs: two bedrooms with a spacious full bath converted from the home's third bedroom--featuring a clawfoot tub, stand-up shower, and walk-in. Outside, there's a big back deck, a stone patio with a built-in fire pit, a fully fenced yard, and almost three-quarters of an acre running right into the golf course. The home provides storage at every turn, from walk-in closets to two sheds (8x12 and 12x15), and a one-year home warranty is included. Minutes from Wheaton College, Norton Country Club, the highway, and the commuter rail. A rare chance to get the best of both worlds - Norton's history, with today's peace of mind. Schedule a showing and come see for yourself today!
For sale
Price cut: $15K (9/29)
$510,000
56 S Worcester St, Norton, MA 02766
2beds
1,393sqft
Single Family Residence
Built in 1890
0.68 Acres Lot
$504,800 Zestimate®
$366/sqft
$-- HOA
What's special
Big back deckTwo bedroomsCrown moldingsWide-plank floorsEra-matched hardwareFully fenced yard
- 33 days
- 521
- 23
Zillow last checked:
Listing updated:
Listed by:
Eli Harris 617-433-8897,
Fathom Realty MA 888-455-6040
Source: MLS PIN,MLS#: 73577232
Facts & features
Interior
Bedrooms & bathrooms
- Bedrooms: 2
- Bathrooms: 2
- Full bathrooms: 2
Primary bedroom
- Features: Walk-In Closet(s), Closet, Flooring - Wood
- Level: Second
Bedroom 2
- Features: Closet, Flooring - Wall to Wall Carpet, Lighting - Overhead
- Level: Second
Bathroom 1
- Features: Bathroom - Full, Bathroom - Tiled With Tub & Shower, Countertops - Stone/Granite/Solid
- Level: First
Bathroom 2
- Features: Bathroom - Full, Bathroom - With Shower Stall, Bathroom - With Tub, Bathroom - With Tub & Shower, Walk-In Closet(s)
- Level: Second
Dining room
- Features: Closet - Linen, Flooring - Wood, Chair Rail, Exterior Access, Slider, Beadboard, Crown Molding
- Level: First
Kitchen
- Features: Ceiling Fan(s), Flooring - Wood, Countertops - Stone/Granite/Solid, Chair Rail, Wainscoting, Crown Molding
- Level: First
Living room
- Features: Flooring - Wood, Crown Molding
- Level: First
Heating
- Oil
Cooling
- Window Unit(s), None
Appliances
- Included: Electric Water Heater, Range, Dishwasher, Microwave, Refrigerator, Washer, Dryer
- Laundry: Electric Dryer Hookup, Washer Hookup
Features
- Internet Available - Broadband
- Flooring: Wood, Carpet
- Basement: Full,Walk-Out Access,Concrete,Unfinished
- Has fireplace: No
Interior area
- Total structure area: 1,393
- Total interior livable area: 1,393 sqft
- Finished area above ground: 1,393
Video & virtual tour
Property
Parking
- Total spaces: 5
- Parking features: Paved Drive, Off Street, Paved
- Uncovered spaces: 5
Accessibility
- Accessibility features: No
Features
- Patio & porch: Deck, Deck - Wood, Patio
- Exterior features: Deck, Deck - Wood, Patio, Storage, Fenced Yard, Garden, Stone Wall
- Fencing: Fenced/Enclosed,Fenced
- Has view: Yes
- View description: Scenic View(s)
- Frontage type: Golf Course
Lot
- Size: 0.68 Acres
- Features: Cleared, Gentle Sloping
Details
- Parcel number: M:0026 B:0000 L:01430,2925263
- Zoning: R40
Construction
Type & style
- Home type: SingleFamily
- Architectural style: Colonial
- Property subtype: Single Family Residence
Materials
- Frame
- Foundation: Stone
- Roof: Shingle
Condition
- Year built: 1890
Utilities & green energy
- Electric: 200+ Amp Service, Generator Connection
- Sewer: Private Sewer
- Water: Public
- Utilities for property: for Electric Range, for Electric Oven, for Electric Dryer, Washer Hookup, Generator Connection
Community & HOA
Community
- Features: Shopping, Golf, Highway Access, T-Station, University
HOA
- Has HOA: No
Location
- Region: Norton
Financial & listing details
- Price per square foot: $366/sqft
- Tax assessed value: $414,700
- Annual tax amount: $5,404
- Date on market: 9/15/2026
- Exclusions: Personal Property, (Including Hall Trees, Etc.), Generator. Seller Willing To Entertain Offers.
- Road surface type: Paved
Estimated market value
$504,800
$480,000 - $530,000
$2,608/mo
Price history
| Date | Event | Price |
|---|---|---|
| 9/29/2026 | Price change | $510,000-2.9%$366/sqft |
Source: MLS PIN #73577232 Report a problem | ||
| 9/15/2026 | Listed for sale | $525,000-1.9%$377/sqft |
Source: MLS PIN #73577232 Report a problem | ||
| 7/29/2026 | Listing removed | $535,000$384/sqft |
Source: MLS PIN #73513680 Report a problem | ||
| 6/22/2026 | Price change | $535,000-2.7%$384/sqft |
Source: MLS PIN #73513680 Report a problem | ||
| 5/20/2026 | Price change | $549,900-4.4%$395/sqft |
Source: MLS PIN #73513680 Report a problem | ||
| 5/6/2026 | Listed for sale | $575,000+130%$413/sqft |
Source: MLS PIN #73513680 Report a problem | ||
| 11/14/2003 | Sold | $250,000$179/sqft |
Source: Public Record Report a problem | ||
Public tax history
| Year | Property taxes | Tax assessment |
|---|---|---|
| 2025 | $5,126 +6.2% | $395,200 +6% |
| 2024 | $4,826 +5.6% | $372,700 +6% |
| 2023 | $4,569 +7.9% | $351,700 +24% |
| 2022 | $4,234 | $283,600 |
| 2021 | $4,234 +3.9% | $283,600 +3% |
| 2020 | $4,076 +3.3% | $275,400 +4% |
| 2019 | $3,947 +2.4% | $264,900 +4.2% |
| 2018 | $3,855 +2.3% | $254,300 +3.7% |
| 2017 | $3,770 +2.6% | $245,300 +4.2% |
| 2016 | $3,673 | $235,300 |
Find assessor info on the county website
Monthly payment
Est. payment
Payment breakdown
Explore the cost of this home by adjusting the details. Changes won't be saved.Climate risks
Neighborhood: 02766
Nearby schools
Schools provided by the listing agent
- Elementary: K-3 Solmonese; 4-5 Yelle
- Middle: Norton Middle
- High: Norton High
Source: MLS PIN. This data may not be complete. We recommend contacting the local school district to confirm school assignments for this home.


Similar homes
- $499,0004 bd2 ba1.2k sqft106 Linden St, Attleboro, MA 02703For Sale
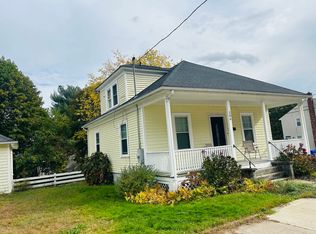 MLS ID #73549822, Dee Rodrigues, Model Living RE. MLS PIN
- $579,9002 bd2 ba1.2k sqft351 Ocean Grove Ave, Swansea, MA 02777For Sale
 MLS ID #73591592, Lisa Berry, Simply Sell Realty. MLS PIN
- $534,9994 bd2 ba1.5k sqft12 Madison St, Taunton, MA 02780For Sale
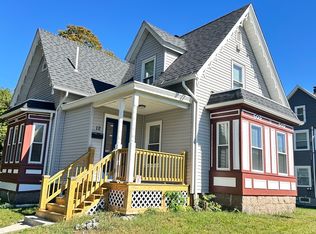 MLS ID #73579824, Stephen Gousby, Gousby Realty Group LLC. MLS PIN
- $450,0003 bd2 ba1.1k sqft510 Thacher St, Attleboro, MA 02703For Sale
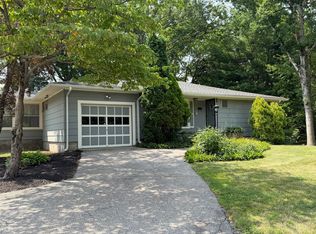 MLS ID #73556009, Susan Lee, Keller Williams Elite. MLS PIN
