BRING YOUR VISION TO THIS NORTH RANDOLPH CAPE WITH AN OVERSIZED DETACHED GARAGE/WORKSHOP! Set on Chestnut Circle in an established neighborhood with no through traffic, this 3-bedroom, 2-full-bath home offers an opportunity to build equity through updates and finishing touches. The main level features an eat-in kitchen, dining room and living room with hardwood floors, a picture window, a first-floor bedroom with hardwood flooring, and a full bath. Upstairs are two additional bedrooms and a second full bath with a new shower stall. The second-floor bedrooms need ceiling and flooring work, offering a chance to finish them to your taste. A standout feature is the oversized detached garage/workshop with electricity, plumbing, water, and a finished room above—a very versatile space for hobbies, projects, home office and storage. Additional features include a walk-out basement, two double driveways, vinyl siding, vinyl replacement windows, forced hot-air heat, and a newer roof. Convenient to major highways, this Cape combines location, useful space, and potential. Bring your ideas and make it your own!
For sale
$499,000
73 Chestnut Cir, Randolph, MA 02368
3beds
1,260sqft
Single Family Residence
Built in 1952
10,270 Square Feet Lot
$498,500 Zestimate®
$396/sqft
$-- HOA
What's special
- 35 days
- 1,318
- 69
Zillow last checked:
Listing updated:
Listed by:
Todd Sandler 617-293-2033,
Todd A. Sandler REALTORS® 781-961-1185,
Michael Sandler 781-718-9697
Source: MLS PIN,MLS#: 73592142
Facts & features
Interior
Bedrooms & bathrooms
- Bedrooms: 3
- Bathrooms: 2
- Full bathrooms: 2
Primary bedroom
- Features: Flooring - Hardwood
- Level: First
Bedroom 2
- Level: Second
Bedroom 3
- Level: Second
Primary bathroom
- Features: No
Bathroom 1
- Features: Bathroom - Full, Bathroom - With Tub, Flooring - Stone/Ceramic Tile
- Level: First
Bathroom 2
- Features: Bathroom - Full, Bathroom - With Shower Stall
- Level: Second
Dining room
- Features: Flooring - Hardwood
- Level: First
Kitchen
- Features: Flooring - Vinyl
- Level: First
Living room
- Features: Flooring - Hardwood, Window(s) - Picture
- Level: First
Heating
- Forced Air, Oil, Hydro Air
Cooling
- None
Appliances
- Included: Electric Water Heater, Water Heater, Range, Refrigerator
- Laundry: In Basement, Washer Hookup
Features
- Flooring: Tile, Vinyl, Hardwood
- Windows: Insulated Windows
- Basement: Full,Walk-Out Access,Unfinished
- Has fireplace: No
Interior area
- Total structure area: 1,260
- Total interior livable area: 1,260 sqft
- Finished area above ground: 1,260
Property
Parking
- Total spaces: 2
- Parking features: Detached, Storage, Workshop in Garage, Garage Faces Side, Paved Drive, Off Street, Paved
- Has garage: Yes
- Uncovered spaces: 2
Accessibility
- Accessibility features: No
Features
- Patio & porch: Deck - Wood
- Exterior features: Deck - Wood
Lot
- Size: 10,270 Square Feet
- Features: Level
Details
- Parcel number: M:0025 B:000F L:0138,209347
- Zoning: RH
Construction
Type & style
- Home type: SingleFamily
- Architectural style: Cape
- Property subtype: Single Family Residence
Materials
- Frame
- Foundation: Concrete Perimeter
- Roof: Shingle
Condition
- Year built: 1952
Utilities & green energy
- Electric: Fuses
- Sewer: Public Sewer
- Water: Public
- Utilities for property: for Electric Range, Washer Hookup
Community & HOA
Community
- Features: Highway Access
HOA
- Has HOA: No
Location
- Region: Randolph
Financial & listing details
- Price per square foot: $396/sqft
- Tax assessed value: $498,200
- Annual tax amount: $5,769
- Date on market: 10/17/2026
- Road surface type: Paved
Estimated market value
$498,500
$474,000 - $523,000
$2,839/mo
Price history
| Date | Event | Price |
|---|---|---|
| 10/17/2026 | Listed for sale | $499,000$396/sqft |
Source: MLS PIN #73592142 Report a problem | ||
Public tax history
| Year | Property taxes | Tax assessment |
|---|---|---|
| 2025 | $5,452 +3.4% | $469,600 +1.9% |
| 2024 | $5,275 +3.9% | $460,700 +9.6% |
| 2023 | $5,076 +0.4% | $420,200 +13% |
| 2022 | $5,055 +7.3% | $371,700 +16.7% |
| 2021 | $4,709 +2% | $318,600 +2.9% |
| 2020 | $4,618 +5.1% | $309,700 +5.6% |
| 2019 | $4,394 +4.8% | $293,300 +11.1% |
| 2018 | $4,192 +0.8% | $264,000 +2.7% |
| 2017 | $4,158 +3.9% | $257,000 +11.6% |
| 2016 | $4,003 +4.6% | $230,200 +8.9% |
| 2015 | $3,826 +4% | $211,400 +4.4% |
| 2014 | $3,678 -1.4% | $202,400 -5.9% |
| 2013 | $3,730 +4.4% | $215,000 -3.5% |
| 2012 | $3,573 +3.6% | $222,900 |
| 2011 | $3,448 +4.5% | $222,900 -5.8% |
| 2010 | $3,298 +2.2% | $236,600 -9% |
| 2009 | $3,228 +12% | $259,900 -13.6% |
| 2008 | $2,882 +5.2% | $300,800 +1.2% |
| 2007 | $2,740 +1.1% | $297,200 +8% |
| 2006 | $2,711 +3.5% | $275,200 +3% |
| 2005 | $2,619 -11.6% | $267,200 |
| 2004 | $2,961 +31.5% | $267,200 +50.4% |
| 2003 | $2,251 +5% | $177,700 +44.7% |
| 2001 | $2,144 +14.5% | $122,776 +4.8% |
| 1997 | $1,873 | $117,200 |
Find assessor info on the county website
Monthly payment
Est. payment
Payment breakdown
Explore the cost of this home by adjusting the details. Changes won't be saved.Climate risks
Neighborhood: 02368


Similar homes
- $529,9003 bd2 ba1.6k sqft65 Fowler St, Randolph, MA 02368For Sale
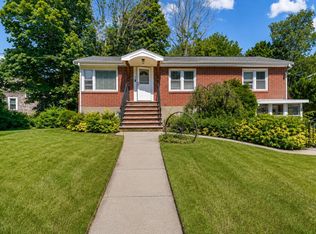 MLS ID #73550469, Deila Gomes, Zander Realty Group. MLS PIN
- $589,9003 bd2 ba1.3k sqft41 Gold St, Randolph, MA 02368For Sale
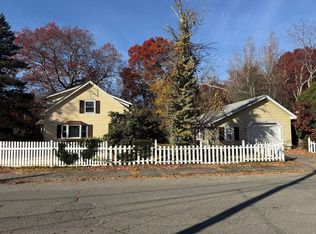 MLS ID #73599153, Junior Pena, Landmark Unlimited Realty. MLS PIN
- $490,0003 bd1 ba960 sqft95 Rindone St, Holbrook, MA 02343For Sale
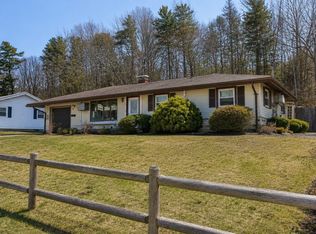 MLS ID #73570871, The D'Entremont Group, Keller Williams Realty Signature Properties. MLS PIN
- $485,0003 bd2 ba1.6k sqft95 Augustine St, Brockton, MA 02301For Sale
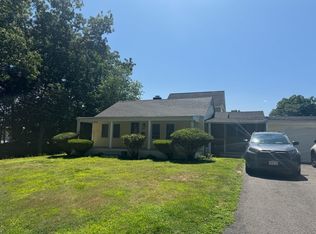 MLS ID #73554831, Webert Charles, LDS Realty Group, Inc.. MLS PIN
