A One-of-a-Kind Property Where History Meets Modern Homesteading~A property with a story and a lifestyle all its own. Originally part of Martin Farm, this distinctive home sits on 0.44 acres just steps from the Braintree line and approximately 17 miles south of Boston. The current owners have brought the property back to its agricultural roots, creating a productive backyard garden with vegetables, fruit and berry bushes, a 9' x 14' greenhouse,and a state-of-the-art irrigation system that can be controlled from your phone even while you're away. The home features three bedrooms, with one currently transformed into an impressive pantry/laundry and food-preservation room. A Harvest Right freeze dryer makes it easy to preserve the garden's bounty, along with canning and dehydrating. Adding to the property's character are three working fireplaces and a large detached outbuilding that was previously used as a chicken coop, complete with an attached chicken run. A wonderful reminder of the property's agricultural past. The location combines a quiet, distinctive property with easy access to Boston and surrounding communities. An MBTA bus stop is approximately a two-minute walk away, with both the commuter rail and Braintree MBTA subway station approximately a 10-minute drive. A home with roots. A property with a purpose. A lifestyle with possibilities. Come See all this home has to offer!
For sale
$525,000
355 Pine St, Holbrook, MA 02343
3beds
1,117sqft
Single Family Residence
Built in 1860
0.44 Acres Lot
$518,000 Zestimate®
$470/sqft
$-- HOA
What's special
Distinctive homeLarge detached outbuildingThree bedroomsAttached chicken runThree working fireplaces
- 16 days
- 1,012
- 75
Zillow last checked:
Listing updated:
Listed by:
Sheryl Orcutt-Ryan 508-662-3043,
Keller Williams Elite 508-695-4545
Source: MLS PIN,MLS#: 73586687
Facts & features
Interior
Bedrooms & bathrooms
- Bedrooms: 3
- Bathrooms: 1
- Full bathrooms: 1
- Main level bedrooms: 1
Primary bedroom
- Features: Closet, Flooring - Hardwood
- Level: Main,First
Bedroom 2
- Features: Closet, Flooring - Hardwood
- Level: First
Primary bathroom
- Features: No
Kitchen
- Features: Flooring - Hardwood, Dining Area, Countertops - Stone/Granite/Solid, Countertops - Upgraded, Country Kitchen, Exterior Access, Remodeled, Stainless Steel Appliances
- Level: Main,First
Living room
- Features: Flooring - Hardwood, Attic Access, Cable Hookup, Exterior Access
- Level: Main,First
Heating
- Forced Air, Oil, Ductless
Cooling
- Ductless
Appliances
- Included: Electric Water Heater, Range, Dishwasher, Refrigerator, Washer, Dryer
- Laundry: Flooring - Wood, Pantry, Main Level, Electric Dryer Hookup, Washer Hookup, First Floor
Features
- Walk-up Attic
- Flooring: Wood
- Basement: Partial,Interior Entry
- Number of fireplaces: 3
- Fireplace features: Living Room, Master Bedroom, Bedroom
Interior area
- Total structure area: 1,117
- Total interior livable area: 1,117 sqft
- Finished area above ground: 1,117
Property
Parking
- Total spaces: 8
- Parking features: Paved Drive, Off Street, Tandem
- Uncovered spaces: 8
Accessibility
- Accessibility features: No
Features
- Patio & porch: Deck - Wood
- Exterior features: Deck - Wood, Storage, Greenhouse, Professional Landscaping, Fruit Trees, Garden
Lot
- Size: 0.44 Acres
- Features: Level
Details
- Additional structures: Greenhouse
- Foundation area: 0
- Parcel number: M:0004 B:0020 L:0000,105189
- Zoning: R3
Construction
Type & style
- Home type: SingleFamily
- Architectural style: Bungalow
- Property subtype: Single Family Residence
Materials
- Frame
- Foundation: Stone
- Roof: Shingle
Condition
- Year built: 1860
Utilities & green energy
- Electric: Circuit Breakers, 100 Amp Service
- Sewer: Public Sewer
- Water: Public
- Utilities for property: for Electric Range, for Electric Oven, for Electric Dryer, Washer Hookup
Community & HOA
Community
- Features: Public Transportation, Shopping, House of Worship, Public School
HOA
- Has HOA: No
Location
- Region: Holbrook
Financial & listing details
- Price per square foot: $470/sqft
- Tax assessed value: $450,300
- Annual tax amount: $5,453
- Date on market: 10/5/2026
Estimated market value
$518,000
$492,000 - $544,000
$3,316/mo
Price history
| Date | Event | Price |
|---|---|---|
| 10/5/2026 | Listed for sale | $525,000+98.1%$470/sqft |
Source: MLS PIN #73586687 Report a problem | ||
| 2/16/2006 | Sold | $265,000+194.4%$237/sqft |
Source: Public Record Report a problem | ||
| 3/27/1992 | Sold | $90,000$81/sqft |
Source: Public Record Report a problem | ||
Public tax history
| Year | Property taxes | Tax assessment |
|---|---|---|
| 2025 | $5,362 +6.7% | $406,800 +8.8% |
| 2024 | $5,027 -5.5% | $374,000 +8.2% |
| 2023 | $5,318 +6.2% | $345,800 +13.9% |
| 2022 | $5,008 +1.5% | $303,700 +6% |
| 2021 | $4,935 -1.6% | $286,600 +4.9% |
| 2020 | $5,017 +2.7% | $273,100 +8.8% |
| 2019 | $4,884 +2.6% | $251,000 +9% |
| 2018 | $4,760 +0.7% | $230,300 +1.8% |
| 2017 | $4,728 +12.9% | $226,200 +6.1% |
| 2016 | $4,187 +5.8% | $213,200 +2.8% |
| 2015 | $3,957 +6.4% | $207,400 +4.6% |
| 2014 | $3,720 +3.7% | $198,200 |
| 2013 | $3,589 +0.6% | $198,200 +1.2% |
| 2012 | $3,566 -3.8% | $195,800 -8.3% |
| 2011 | $3,708 +2.3% | $213,600 -6.9% |
| 2010 | $3,626 +9.4% | $229,500 -2.6% |
| 2009 | $3,313 +8.3% | $235,600 -4.4% |
| 2008 | $3,060 -2.9% | $246,400 -8.5% |
| 2007 | $3,150 +6.2% | $269,200 +4.2% |
| 2006 | $2,966 -4.5% | $258,400 +8.5% |
| 2005 | $3,106 +9.6% | $238,200 +19.5% |
| 2004 | $2,835 +17% | $199,400 +25% |
| 2003 | $2,423 +18.4% | $159,500 +29% |
| 2001 | $2,046 +37.6% | $123,600 +44.7% |
| 1996 | $1,487 | $85,400 |
Find assessor info on the county website
Monthly payment
Est. payment
Payment breakdown
Explore the cost of this home by adjusting the details. Changes won't be saved.Climate risks
Neighborhood: 02343

Similar homes
- $499,9003 bd1 ba960 sqft11 Sunflower Rd, Holbrook, MA 02343For Sale
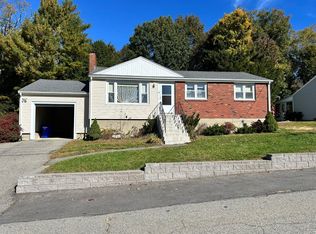 MLS ID #73591298, Rose Dacey, Century 21 North East. MLS PIN
- $425,0002 bd1 ba844 sqft37 Belcher St, Holbrook, MA 02343For Sale
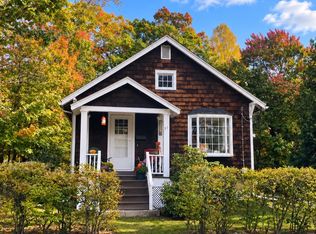 MLS ID #73592461, Cheryl Nourse, Century 21 North East Homes. MLS PIN
- $499,0003 bd2 ba1.2k sqft73 Chestnut Cir, Randolph, MA 02368For Sale
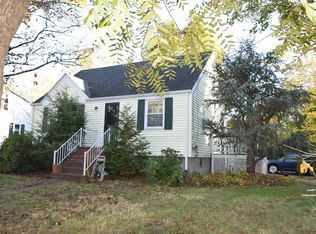 MLS ID #73592142, Todd Sandler, Todd A. Sandler REALTORS®. MLS PIN
- $499,0003 bd2 ba1k sqft10 Milton Ter, Randolph, MA 02368For Sale
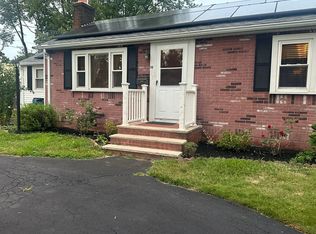 MLS ID #73571889, Anouald F. Marc, Newity Realty. MLS PIN
