Beautiful and bright one level ranch. features a kitchen/dining room combination that’s ideal for any family. The living room features a wood burning fireplace for those cold winter nights, and nice large picture window. Also features a beautiful back deck overlooking the beautiful back yard for those summer enjoyments. The finished lower level gives plenty of additional living space with 2 rooms that can be used as additional bedrooms. All that, plus an enclosed mudroom. This beautiful home won’t disappoint you. Located just minutes from the commuter rail. It won't LAST....
For sale
Price cut: $10.1K (10/4)
$519,900
39 12th Ave, Brockton, MA 02302
3beds
1,540sqft
Single Family Residence
Built in 1965
0 Square Feet Lot
$517,800 Zestimate®
$338/sqft
$-- HOA
What's special
- 44 days
- 220
- 12
Zillow last checked:
Listing updated:
Listed by:
Juana Galvan 617-548-1732,
Precision Home Realty LLC 508-219-5115
Source: MLS PIN,MLS#: 73570928
Facts & features
Interior
Bedrooms & bathrooms
- Bedrooms: 3
- Bathrooms: 1
- Full bathrooms: 1
Primary bedroom
- Features: Ceiling Fan(s), Closet, Flooring - Hardwood
- Level: First
- Area: 154
- Dimensions: 14 x 11
Bedroom 2
- Features: Closet, Flooring - Hardwood
- Level: First
- Area: 140
- Dimensions: 14 x 10
Bedroom 3
- Features: Closet, Flooring - Hardwood
- Level: First
- Area: 120
- Dimensions: 12 x 10
Bathroom 1
- Features: Flooring - Laminate
- Level: First
- Area: 40
- Dimensions: 5 x 8
Family room
- Features: Flooring - Vinyl
- Area: 81
- Dimensions: 9 x 9
Kitchen
- Features: Ceiling Fan(s), Flooring - Stone/Ceramic Tile
- Level: First
- Area: 216
- Dimensions: 18 x 12
Living room
- Features: Ceiling Fan(s), Flooring - Wood
- Level: First
- Area: 168
- Dimensions: 14 x 12
Heating
- Baseboard, Electric Baseboard, Oil
Cooling
- Window Unit(s)
Appliances
- Included: Water Heater, Range, Dishwasher, Microwave, Refrigerator, Washer, Dryer
- Laundry: In Basement
Features
- Basement: Full,Partially Finished
- Number of fireplaces: 1
- Fireplace features: Living Room
Interior area
- Total structure area: 1,540
- Total interior livable area: 1,540 sqft
- Finished area above ground: 1,215
- Finished area below ground: 325
Property
Parking
- Total spaces: 2
- Parking features: Paved Drive, Paved
- Uncovered spaces: 2
Features
- Patio & porch: Deck - Vinyl, Patio
- Exterior features: Deck - Vinyl, Patio, Fenced Yard
- Fencing: Fenced
Lot
- Size: 0 Square Feet
Details
- Parcel number: BROCM121R005S
- Zoning: R1C
Construction
Type & style
- Home type: SingleFamily
- Architectural style: Ranch
- Property subtype: Single Family Residence
Materials
- Frame
- Foundation: Concrete Perimeter
- Roof: Wood
Condition
- Year built: 1965
Utilities & green energy
- Electric: 100 Amp Service
- Sewer: Public Sewer
- Water: Public
Community & HOA
Community
- Features: Public Transportation, Shopping, Park, Medical Facility, Laundromat, House of Worship, Public School, University, Other
HOA
- Has HOA: No
Location
- Region: Brockton
Financial & listing details
- Price per square foot: $338/sqft
- Tax assessed value: $397,200
- Annual tax amount: $4,810
- Date on market: 9/1/2026
- Exclusions: Personal Belongings
- Road surface type: Paved
Estimated market value
$517,800
$492,000 - $544,000
$3,011/mo
Price history
| Date | Event | Price |
|---|---|---|
| 10/4/2026 | Price change | $519,900-1.9%$338/sqft |
Source: MLS PIN #73570928 Report a problem | ||
| 9/2/2026 | Listed for sale | $529,999+71%$344/sqft |
Source: MLS PIN #73570928 Report a problem | ||
| 7/7/2020 | Sold | $310,000$201/sqft |
Source: Public Record Report a problem | ||
| 5/30/2020 | Pending sale | $310,000$201/sqft |
Source: RE/MAX Platinum #72657612 Report a problem | ||
| 5/18/2020 | Listed for sale | $310,000$201/sqft |
Source: RE/MAX Platinum #72657612 Report a problem | ||
Public tax history
| Year | Property taxes | Tax assessment |
|---|---|---|
| 2025 | $4,810 +0.1% | $397,200 -0.6% |
| 2024 | $4,803 +0.7% | $399,600 +8.8% |
| 2023 | $4,768 +9.7% | $367,300 +18% |
| 2022 | $4,347 +5.3% | $311,200 +9.3% |
| 2021 | $4,128 +1% | $284,700 +5.5% |
| 2020 | $4,089 +2.8% | $269,900 +5.4% |
| 2019 | $3,978 +17.9% | $256,000 +21.8% |
| 2018 | $3,374 +5.4% | $210,100 +5.6% |
| 2017 | $3,202 +2.4% | $198,900 +10.4% |
| 2016 | $3,128 +10% | $180,200 +15% |
| 2015 | $2,844 +2.1% | $156,700 +2% |
| 2014 | $2,785 +2.4% | $153,600 -4.7% |
| 2013 | $2,719 +3% | $161,100 -1.5% |
| 2012 | $2,641 -1.1% | $163,600 -6.3% |
| 2011 | $2,670 +10.9% | $174,600 -0.2% |
| 2010 | $2,408 +4.4% | $174,900 -15.8% |
| 2009 | $2,307 -10.3% | $207,800 -22.4% |
| 2008 | $2,571 +6.5% | $267,800 +4.2% |
| 2007 | $2,413 -2.1% | $257,000 -0.6% |
| 2006 | $2,466 +5% | $258,500 +16.9% |
| 2005 | $2,348 +4.3% | $221,100 +13% |
| 2004 | $2,251 +11.4% | $195,600 +22.4% |
| 2003 | $2,020 +8.8% | $159,800 +19.7% |
| 2002 | $1,857 +7.5% | $133,500 +39.6% |
| 2000 | $1,727 | $95,600 |
Find assessor info on the county website
Monthly payment
Est. payment
Payment breakdown
Explore the cost of this home by adjusting the details. Changes won't be saved.Climate risks
Neighborhood: 02302

Similar homes
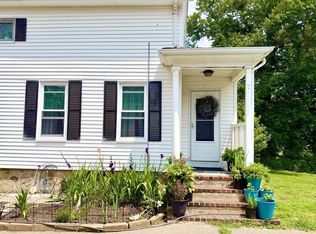
- $479,9003 bd2 ba1.4k sqft211 Alger St, Brockton, MA 02302For Sale
 MLS ID #73578874, Eileen Prisco, Prisco's Five Star Real Estate. MLS PIN
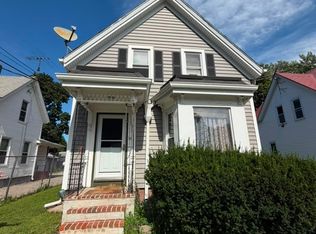
 - $489,9002 bd2 ba1.1k sqft79 Edson St, Brockton, MA 02302For Sale
 MLS ID #73553910, Michelle Saltmarsh, Lamacchia Realty, Inc.. MLS PIN
 - $489,8994 bd1 ba1.4k sqft54 Carter St, Brockton, MA 02302For Sale
 MLS ID #73553140, Kevin Fitzgerald, eXp Realty LLC. MLS PIN
 - $499,0004 bd1 ba1.4k sqft54 Clinton St, Brockton, MA 02302For Sale
 MLS ID #73523498, Gianni Martin, Martins & Assoc. R.E. Inc. MLS PIN
