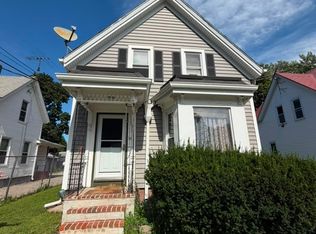
Welcome home to this beautifully remodeled Colonial farmhouse, offering the perfect blend of classic character and modern updates. This move-in-ready gem leaves absolutely nothing for you to do but unpack. Inside, you will find a bright, thoughtful layout featuring entirely updated finishes that make everyday living a breeze. Semi finished basement adds extra room. Step out back into your own private oasis. The expansive, park-like backyard is completely shielded by a lush, mature tree surround, offering unmatched privacy for weekend barbecues, morning coffee, or peaceful relaxation. Opportunities like this in Brockton do not last—schedule your tour today and take the first step toward homeownership!
For sale
Price cut: $10K (9/7)
$489,900
79 Edson St, Brockton, MA 02302
2beds
1,124sqft
Single Family Residence
Built in 1910
10,119 Square Feet Lot
$489,100 Zestimate®
$436/sqft
$-- HOA
What's special
Private oasisSemi finished basementExpansive park-like backyardEntirely updated finishesLush mature tree surroundBright thoughtful layoutUnmatched privacy
- 76 days
- 233
- 18
Zillow last checked:
Listing updated:
Listed by:
Michelle Saltmarsh 774-929-0442,
Lamacchia Realty, Inc. 508-677-3629
Source: MLS PIN,MLS#: 73553910
Facts & features
Interior
Bedrooms & bathrooms
- Bedrooms: 2
- Bathrooms: 2
- Full bathrooms: 2
Primary bedroom
- Features: Bathroom - Full, Closet, Flooring - Wall to Wall Carpet
- Level: Second
- Area: 182
- Dimensions: 13 x 14
Bedroom 2
- Features: Closet, Flooring - Wall to Wall Carpet
- Level: Second
- Area: 182
- Dimensions: 13 x 14
Primary bathroom
- Features: Yes
Bathroom 1
- Features: Bathroom - Full, Bathroom - Tiled With Tub & Shower, Flooring - Stone/Ceramic Tile, Recessed Lighting
- Level: First
- Area: 50
- Dimensions: 5 x 10
Bathroom 2
- Features: Bathroom - Full, Bathroom - With Tub & Shower, Flooring - Stone/Ceramic Tile
- Level: Second
- Area: 48
- Dimensions: 6 x 8
Dining room
- Features: Ceiling Fan(s), Closet, Flooring - Laminate, Wainscoting
- Level: Main,First
Kitchen
- Features: Flooring - Vinyl, Countertops - Stone/Granite/Solid, Stainless Steel Appliances
- Level: First
Living room
- Features: Flooring - Wall to Wall Carpet, Cable Hookup, Remodeled
- Level: First
- Area: 221
- Dimensions: 13 x 17
Heating
- Hot Water, Steam, Natural Gas
Cooling
- Window Unit(s)
Appliances
- Included: Range, Dishwasher, Microwave, Refrigerator, Washer, Dryer, Range Hood
- Laundry: Electric Dryer Hookup, Washer Hookup, In Basement
Features
- Flooring: Tile, Vinyl / VCT, Carpet
- Doors: Insulated Doors
- Windows: Insulated Windows, Storm Window(s)
- Basement: Full,Partially Finished,Bulkhead,Concrete
- Has fireplace: No
Interior area
- Total structure area: 1,124
- Total interior livable area: 1,124 sqft
- Finished area above ground: 1,124
Property
Parking
- Total spaces: 6
- Parking features: Detached, Garage Door Opener, Garage Faces Side, Paved Drive, Off Street, Paved
- Garage spaces: 2
- Uncovered spaces: 4
Features
- Patio & porch: Porch
- Exterior features: Porch, Garden
Lot
- Size: 10,119 Square Feet
Details
- Parcel number: M:130 R:015 S:,966540
- Zoning: R1C
Construction
Type & style
- Home type: SingleFamily
- Architectural style: Colonial
- Property subtype: Single Family Residence
Materials
- Frame
- Foundation: Stone
- Roof: Shingle
Condition
- Year built: 1910
Utilities & green energy
- Sewer: Public Sewer
- Water: Public
- Utilities for property: for Electric Range, for Electric Dryer, Washer Hookup
Community & HOA
Community
- Features: Public Transportation, Shopping, House of Worship, Public School
HOA
- Has HOA: No
Location
- Region: Brockton
Financial & listing details
- Price per square foot: $436/sqft
- Tax assessed value: $419,300
- Annual tax amount: $5,078
- Date on market: 7/23/2026
Estimated market value
$489,100
$465,000 - $514,000
$2,597/mo
Price history
| Date | Event | Price |
|---|---|---|
| 9/7/2026 | Price change | $489,900-2%$436/sqft |
Source: MLS PIN #73553910 Report a problem | ||
| 8/3/2026 | Price change | $499,900-7.4%$445/sqft |
Source: MLS PIN #73553910 Report a problem | ||
| 7/23/2026 | Listed for sale | $539,900+54.3%$480/sqft |
Source: MLS PIN #73553910 Report a problem | ||
| 5/6/2021 | Sold | $350,000+388.1%$311/sqft |
Source: Public Record Report a problem | ||
| 6/13/2014 | Sold | $71,700-13.1%$64/sqft |
Source: Public Record Report a problem | ||
| 4/5/2014 | Listed for sale | $82,500-29.5%$73/sqft |
Source: The New England Real Estate Resource Group #71655832 Report a problem | ||
| 6/29/2000 | Sold | $117,000$104/sqft |
Source: Public Record Report a problem | ||
Public tax history
| Year | Property taxes | Tax assessment |
|---|---|---|
| 2025 | $5,078 +2.3% | $419,300 +1.6% |
| 2024 | $4,963 +8.8% | $412,900 +17.5% |
| 2023 | $4,560 +3.4% | $351,300 +11.3% |
| 2022 | $4,409 +13.3% | $315,600 +17.6% |
| 2021 | $3,890 -0.6% | $268,300 +3.9% |
| 2020 | $3,912 +1% | $258,200 +3.6% |
| 2019 | $3,874 +5.7% | $249,300 +9.2% |
| 2018 | $3,665 +16% | $228,200 +16.3% |
| 2017 | $3,159 +7% | $196,200 +15.4% |
| 2016 | $2,951 +17.2% | $170,000 +22.6% |
| 2015 | $2,517 +1.7% | $138,700 +1.6% |
| 2014 | $2,475 +1.3% | $136,500 -5.7% |
| 2013 | $2,444 +0.6% | $144,800 -3.8% |
| 2012 | $2,429 -3.5% | $150,500 -8.6% |
| 2011 | $2,517 +10.5% | $164,600 -0.5% |
| 2010 | $2,278 -2% | $165,400 -21.1% |
| 2009 | $2,325 -3.9% | $209,500 -16.9% |
| 2008 | $2,420 -7.5% | $252,100 -9.5% |
| 2007 | $2,617 +3.4% | $278,700 +5.1% |
| 2006 | $2,531 +4% | $265,300 +15.8% |
| 2005 | $2,434 +7.7% | $229,200 +16.8% |
| 2004 | $2,259 +11.8% | $196,300 +22.8% |
| 2003 | $2,020 +8.2% | $159,800 +19.1% |
| 2002 | $1,867 +1% | $134,200 +31.2% |
| 2000 | $1,848 | $102,300 |
Find assessor info on the county website
Monthly payment
Est. payment
Payment breakdown
Explore the cost of this home by adjusting the details. Changes won't be saved.Climate risks
Neighborhood: 02302
Nearby schools
Schools provided by the listing agent
- Elementary: Davis School
- Middle: East Jh
- High: Brockton
Source: MLS PIN. This data may not be complete. We recommend contacting the local school district to confirm school assignments for this home.


Similar homes
- $499,9003 bd2 ba1.4k sqft211 Alger St, Brockton, MA 02302For Sale
 MLS ID #73578874, Eileen Prisco, Prisco's Five Star Real Estate. MLS PIN
 - $499,0004 bd1 ba1.4k sqft54 Clinton St, Brockton, MA 02302For Sale
 MLS ID #73523498, Gianni Martin, Martins & Assoc. R.E. Inc. MLS PIN
 - $459,9003 bd1 ba1.2k sqft52 Dodge Rd, Brockton, MA 02302For Sale
 MLS ID #73556748, Jillian Geden, Hingham Real Estate Co.. MLS PIN
 - $500,0002 bd2 ba1.3k sqft148 Ettrick St, Brockton, MA 02301For Sale
 MLS ID #73579289, Jadaiya Stanley, Milestone Realty, Inc.. MLS PIN
