Welcome to 61 Brookstone Drive, a beautifully maintained 2004 home offering approximately 1,500 sq. ft. of comfortable living space in the highly sought-after Stone Meadow 55+ Community. Enjoy a peaceful country setting while still having access to wonderful community amenities.This home features updated flooring throughout, stainless steel appliances, beautiful updated ceiling lights and fans, and a bright sunroom with a cozy gas fireplace. The spacious primary bath includes a relaxing soaking tub.Step outside to the deck and enjoy the shade of a SunSetter retractable awning—perfect for outdoor dining or relaxing. Additional highlights include a whole-house generator, two-car garage, and convenient attic storage above the garage.Stone Meadow residents enjoy access to the community pool, fitness center, library, and beautifully maintained surroundings. A wonderful opportunity to enjoy low-maintenance living in one of the area’s most desirable 55+ communities.
For sale
$495,000
61 Brookstone Dr, Bridgewater, MA 02324
2beds
1,500sqft
Single Family Residence
Built in 2004
8,500 Square Feet Lot
$489,700 Zestimate®
$330/sqft
$900/mo HOA
What's special
Two-car garageStainless steel appliancesSpacious primary bathRelaxing soaking tubUpdated flooring throughout
- 4 days
- 647
- 20
Zillow last checked:
Listing updated:
Listed by:
Beth Ferrari 774-210-9966,
Ferrari + Co. Real Estate 774-210-9966,
Melissa Caron 508-697-4441
Source: MLS PIN,MLS#: 73570223
Facts & features
Interior
Bedrooms & bathrooms
- Bedrooms: 2
- Bathrooms: 2
- Full bathrooms: 2
Primary bedroom
- Level: First
- Area: 203.5
- Dimensions: 12.33 x 16.5
Bedroom 2
- Level: First
- Area: 156
- Dimensions: 12 x 13
Primary bathroom
- Features: Yes
Dining room
- Level: First
- Area: 175.39
- Dimensions: 13.67 x 12.83
Living room
- Level: First
- Area: 175.39
- Dimensions: 13.67 x 12.83
Heating
- Forced Air, Natural Gas, Fireplace(s)
Cooling
- Central Air
Appliances
- Included: Gas Water Heater, Range, Dishwasher, Microwave, Washer, Dryer, ENERGY STAR Qualified Refrigerator
- Laundry: Electric Dryer Hookup, Washer Hookup
Features
- Sun Room
- Doors: French Doors
- Has basement: No
- Number of fireplaces: 1
Interior area
- Total structure area: 1,500
- Total interior livable area: 1,500 sqft
- Finished area above ground: 1,500
Property
Parking
- Total spaces: 4
- Parking features: Attached, Garage Door Opener, Insulated, Paved Drive, Off Street, Paved
- Attached garage spaces: 2
- Uncovered spaces: 2
Accessibility
- Accessibility features: No
Features
- Patio & porch: Porch, Deck
- Exterior features: Porch, Deck, Balcony, Rain Gutters
Lot
- Size: 8,500 Square Feet
Details
- Foundation area: 1344
- Zoning: 0
Construction
Type & style
- Home type: SingleFamily
- Architectural style: Ranch
- Property subtype: Single Family Residence
Materials
- Frame, See Remarks
- Foundation: Concrete Perimeter, Slab
- Roof: Shingle
Condition
- Year built: 2004
Utilities & green energy
- Electric: Generator, 100 Amp Service, 200+ Amp Service
- Sewer: Public Sewer
- Water: Public
- Utilities for property: for Electric Range, for Electric Dryer, Washer Hookup
Community & HOA
Community
- Features: Shopping, Pool, Tennis Court(s), Park, Golf, Medical Facility, Laundromat, Conservation Area, Highway Access, House of Worship, T-Station, University
- Senior community: Yes
- Subdivision: Stone Meadow
HOA
- Has HOA: Yes
- HOA fee: $900 monthly
Location
- Region: Bridgewater
Financial & listing details
- Price per square foot: $330/sqft
- Date on market: 8/31/2026
- Road surface type: Paved
Estimated market value
$489,700
$465,000 - $514,000
$2,918/mo
Price history
| Date | Event | Price |
|---|---|---|
| 8/31/2026 | Listed for sale | $495,000+50%$330/sqft |
Source: MLS PIN #73570223 Report a problem | ||
| 8/14/2020 | Sold | $329,900$220/sqft |
Source: Agent Provided Report a problem | ||
| 7/4/2020 | Pending sale | $329,900$220/sqft |
Source: Keller Williams Realty #72679489 Report a problem | ||
| 6/24/2020 | Listed for sale | $329,900$220/sqft |
Source: Keller Williams Realty #72679489 Report a problem | ||
Public tax history
Tax history is unavailable.
Monthly payment
Est. payment
Payment breakdown
Explore the cost of this home by adjusting the details. Changes won't be saved.Climate risks
Neighborhood: 02324
Similar homes
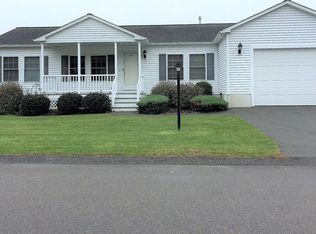
- $565,0003 bd1 ba1.3k sqft71 Norlen Park, Bridgewater, MA 02324For Sale
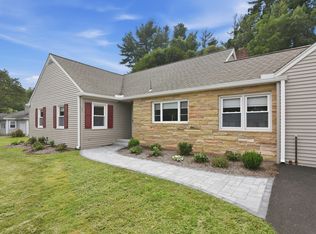 MLS ID #73571462, Lynn LiDonni, Berkshire Hathaway HomeServices Robert Paul Properties. MLS PIN
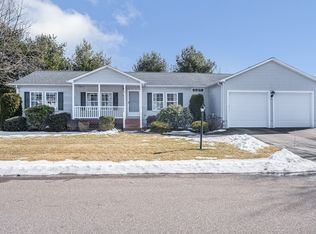
 - $--2 bd3 ba1.3k sqft50 Summer St, East Bridgewater, MA 02333Auction
 Auction.com 2
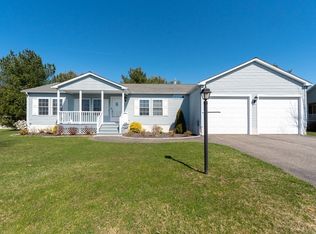
 - $309,9002 bd2 ba1.5k sqft5 Brimwood Ln, Bridgewater, MA 02324For Sale
 MLS ID #73571046, Butch Wilson, Trufant Real Estate. MLS PIN

 - $719,9004 bd2 ba1.8k sqft380 Spruce St, Bridgewater, MA 02324For Sale
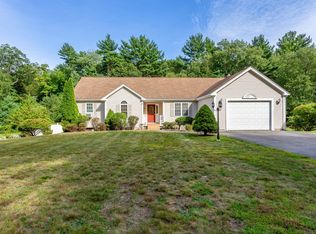 MLS ID #73571323, Nichole Sliney Realty Team, Nichole Sliney Realty Team. MLS PIN
