Be the first to view this delightful home at our open house on Thursday, August 22nd, from 4:30 to 6:00 PM. This is a great opportunity to join a vibrant and friendly over 55 community! Welcome to Stone Meadow, a beautiful and serene over 55 community. This move-in ready home offers comfort, convenience, and a welcoming atmosphere for its new owners. Offering a thoughtful layout with a spacious living room, a formal dining room, and a well-appointed kitchen with ample cabinet space for all your storage needs. The generously sized family room is perfect for relaxing or entertaining, with sliders that lead out to a lovely deck—ideal for enjoying warm summer days and fall nights. The home has been recently painted, giving it a bright and fresh appearance. Enjoy the convenience of a brand new on-demand hot water tank and a full house generator, ensuring you're always comfortable and prepared. Showings start at open house Thursday 8/22 4:30 to 6:00. Offers due Monday at 5:00.
Sold for $429,250
$429,250
16 Sandstone Dr, Bridgewater, MA 02324
2beds
1,560sqft
Single Family Residence
Built in 2005
-- sqft lot
$-- Zestimate®
$275/sqft
$3,240 Estimated rent
Home value
Not available
Estimated sales range
Not available
$3,240/mo
Zestimate® history
Owner options
List your home for rent
$3,240/mo
Rent Zestimate®
Find your next renter with Zillow Rental Manager. Plus, with online applications, you can quickly screen prospective tenants – for free.
$3,240/mo
Rent Zestimate®
Refinance and save
$3,614/mo
Est. payment
Refinancing to a lower rate could help reduce your monthly payments and save thousands over the life of the loan.
$3,614/mo
Est. payment
Explore your selling options
Work with a Zillow partner agent
Leverage their expertise and Zillow's premium Showcase listings to get your home seen by more buyers.
Get startedList with your own agent
Get your home in front of millions of buyers by listing it on Zillow.
Learn how to do itSell it yourself
Take full control of how buyers see your home on Zillow by listing For Sale by Owner (FSBO).
List your homeWhat's special
Zillow last checked:
Listing updated:
Listed by:
Tricia Cruise 508-930-5454,
Century 21 North East 508-809-7090,
Patty Sperber 508-942-2959
Bought with:
Deborah Robie
Lighthouse Realty Group, Inc.
Source: MLS PIN,MLS#: 73279749
Facts & features
Interior
Bedrooms & bathrooms
- Bedrooms: 2
- Bathrooms: 2
- Full bathrooms: 2
Primary bedroom
- Features: Bathroom - Full, Walk-In Closet(s), Flooring - Wall to Wall Carpet
- Level: First
- Area: 193.65
- Dimensions: 11.92 x 16.25
Bedroom 2
- Features: Closet, Flooring - Wall to Wall Carpet
- Level: Second
- Area: 144.79
- Dimensions: 11.58 x 12.5
Primary bathroom
- Features: Yes
Bathroom 1
- Features: Bathroom - Full, Flooring - Vinyl
- Level: First
Bathroom 2
- Features: Bathroom - Full, Flooring - Vinyl
- Level: First
Dining room
- Features: Flooring - Wood
- Level: First
- Area: 167
- Dimensions: 13.92 x 12
Family room
- Features: Flooring - Wall to Wall Carpet, Deck - Exterior, Slider
- Level: First
- Area: 219.94
- Dimensions: 12.75 x 17.25
Kitchen
- Features: Flooring - Vinyl, Dining Area, Pantry, Dryer Hookup - Electric, Washer Hookup
- Level: First
- Area: 232.29
- Dimensions: 18.58 x 12.5
Living room
- Features: Flooring - Hardwood, Flooring - Wood
- Level: First
- Area: 184.4
- Dimensions: 13.92 x 13.25
Heating
- Forced Air, Natural Gas
Cooling
- Central Air
Appliances
- Included: Gas Water Heater, Range, Dishwasher, Microwave, Refrigerator, Washer, Dryer, Other
- Laundry: First Floor
Features
- Flooring: Wood, Vinyl, Carpet
- Has basement: No
- Has fireplace: No
Interior area
- Total structure area: 1,560
- Total interior livable area: 1,560 sqft
Property
Parking
- Total spaces: 6
- Parking features: Attached, Paved Drive, Off Street
- Attached garage spaces: 2
- Uncovered spaces: 4
Features
- Patio & porch: Porch, Deck
- Exterior features: Porch, Deck
Lot
- Features: Cleared
Details
- Zoning: 55+
Construction
Type & style
- Home type: SingleFamily
- Architectural style: Ranch
- Property subtype: Single Family Residence
Materials
- Modular
- Foundation: Other
- Roof: Shingle
Condition
- Year built: 2005
Utilities & green energy
- Electric: Circuit Breakers
- Sewer: Public Sewer
- Water: Public
- Utilities for property: for Gas Range
Community & HOA
Community
- Features: Shopping, Medical Facility, Highway Access, House of Worship
- Senior community: Yes
HOA
- Has HOA: Yes
- HOA fee: $890 monthly
Location
- Region: Bridgewater
Financial & listing details
- Price per square foot: $275/sqft
- Date on market: 1/5/2026
- Listing terms: Contract,Other (See Remarks)
- Exclusions: None
Price history
| Date | Event | Price |
|---|---|---|
| 9/30/2024 | Sold | $429,250+3.4%$275/sqft |
Source: MLS PIN #73279749 Report a problem | ||
| 8/27/2024 | Contingent | $415,000$266/sqft |
Source: MLS PIN #73279749 Report a problem | ||
| 8/20/2024 | Listed for sale | $415,000+4%$266/sqft |
Source: MLS PIN #73279749 Report a problem | ||
| 11/18/2022 | Sold | $399,000$256/sqft |
Source: MLS PIN #73050183 Report a problem | ||
| 10/28/2022 | Contingent | $399,000$256/sqft |
Source: MLS PIN #73050183 Report a problem | ||
| 10/20/2022 | Listed for sale | $399,000$256/sqft |
Source: MLS PIN #73050183 Report a problem | ||
Public tax history
Tax history is unavailable.
Neighborhood: 02324
Nearby homes
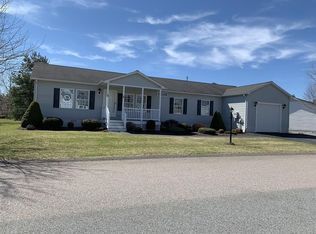
- $382,3001 bd2 ba1.5k sqft71 Brookstone Dr, Bridgewater, MA 02324Off Market

- $--2 bd2 ba1.8k sqft64 Brookstone Dr, Bridgewater, MA 02324Off Market
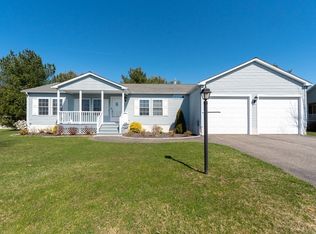
- $448,2002 bd2 ba1.5k sqft19 Cornerstone Dr, Bridgewater, MA 02324Off Market

- $409,6002 bd2 ba1.4k sqft14 Sandstone Dr, Bridgewater, MA 02324Off Market
- $420,0002 bd2 ba1.5k sqft63 Brookstone Dr, Bridgewater, MA 02324Sold
- $478,0002 bd2 ba1.3k sqft72 Brookstone Dr, Bridgewater, MA 02324Off Market
- $459,3002 bd2 ba1.6k sqft18 Cornerstone Dr, Bridgewater, MA 02324Off Market
- $495,0002 bd2 ba1.5k sqft61 Brookstone Dr, Bridgewater, MA 02324For Sale
Nearby schools
GreatSchools rating
- 4/10Williams Intermediate SchoolGrades: 3-5Distance: 3.2 mi
- 5/10Bridgewater Middle SchoolGrades: 6-8Distance: 3.3 mi
- 6/10Bridgewater-Raynham RegionalGrades: 9-12Distance: 3.7 mi


Get pre-qualified for a loan
At Zillow Home Loans, we can pre-qualify you in as little as 5 minutes with no impact to your credit score.An equal housing lender. NMLS #10287.
- Massachusetts
- Plymouth County
- Bridgewater
- 02324
- 16 Sandstone Dr
