Skip main navigation
Off market
  • Price Unknown

    64 Brookstone Dr, Bridgewater, MA 02324

    2beds
    1,896sqft
    Single Family Residence
    Built in 2003
    -- sqft lot
    $-- Zestimate®
    $--/sqft
    $3,240 Estimated rent

    Home value

    Not available

    Estimated sales range

    Not available

    $3,240/mo

    Zestimate® history
    Loading
    Loading...

    Owner options

    List your home for rent

    $3,240/mo

    Rent Zestimate®

    Find your next renter with Zillow Rental Manager. Plus, with online applications, you can quickly screen prospective tenants – for free.

    Learn more

    $3,240/mo

    Rent Zestimate®

    Refinance and save

    $801/mo

    Est. payment

    Refinancing to a lower rate could help reduce your monthly payments and save thousands over the life of the loan.

    See today's rates

    $801/mo

    Est. payment

    Explore your selling options

    Work with a Zillow partner agent

    Leverage their expertise and Zillow's premium Showcase listings to get your home seen by more buyers.

    Get started

    List with your own agent

    Get your home in front of millions of buyers by listing it on Zillow.

    Learn how to do it

    Sell it yourself

    Take full control of how buyers see your home on Zillow by listing For Sale by Owner (FSBO).

    List your home

    What's special

    Indoor poolTennis courtMaster bedroomVaulted ceilingsGas fireplaceBonus roomClub house

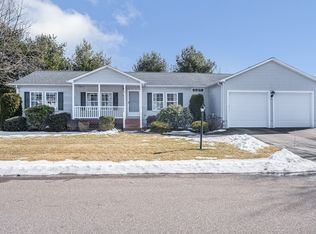
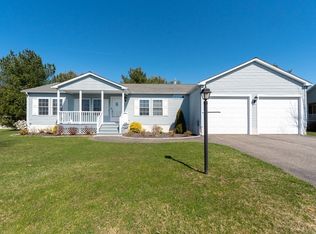

    Welcome home to this sprawling 2 bed, 2 bath ranch plus bonus room located in Stone Meadow, a premier 55+ land leased community. The gleaming hardwoods flow throughout this home designed for entertaining with its' kitchen and dining room open to two living areas featuring a gas fireplace, vaulted ceilings, and lots of natural light. Relax in the comfort of the master bedroom complete with an en suite and two walk in closets. You’ll find plenty of storage throughout the home and two car garage as well as the added feature of a 4 x 8 laundry room. Home is equipped with a generator should you ever lose power. Included in park fee are taxes, snow removal, in excess of 3'', lawn care, & trash. Amenities include an indoor pool, club house, tennis court, bocce, & fitness center. First showings at Open House on Saturday April 8 from 1-2

    This property is off market, which means it's not currently listed for sale or rent on Zillow. This may be different from what's available on other websites or public sources.
    Zillow last checked:

    Listing updated:

    Listed by:

    Team ROSO 508-951-4104,

    RE/MAX Vantage 774-992-0297,

    Charles LeCorn 774-218-8363

    Bought with:

    Team ROSO

    RE/MAX Vantage

    Source: MLS PIN,MLS#: 73094935

    Facts & features

    Interior

    Bedrooms & bathrooms
    • Bedrooms: 2
    • Bathrooms: 2
    • Full bathrooms: 2
    Primary bedroom
    • Features: Bathroom - Full, Ceiling Fan(s), Closet - Linen, Walk-In Closet(s), Flooring - Hardwood
    • Level: First
    Bedroom 2
    • Features: Ceiling Fan(s), Walk-In Closet(s), Flooring - Hardwood
    • Level: First
    Primary bathroom
    • Features: Yes
    Bathroom 1
    • Features: Flooring - Stone/Ceramic Tile
    • Level: First
    Bathroom 2
    • Features: Flooring - Stone/Ceramic Tile
    • Level: First
    Dining room
    • Level: First
    Family room
    • Level: First
    Kitchen
    • Level: First
    Living room
    • Level: First
    Office
    • Features: Flooring - Hardwood
    • Level: First
    Heating
    • Central, Natural Gas
    Cooling
    • Central Air
    Appliances
    • Included: Gas Water Heater, Microwave, Refrigerator, Washer, Dryer
    • Laundry: Laundry Closet, Dryer Hookup - Dual, Washer Hookup, First Floor
    Features
    • Home Office
    • Flooring: Wood, Tile, Flooring - Hardwood
    • Windows: Screens
    • Has basement: No
    • Number of fireplaces: 1
    Interior area
    • Total structure area: 1,896
    • Total interior livable area: 1,896 sqft

    Property

    Parking
    • Total spaces: 4
    • Parking features: Attached, Garage Door Opener, Storage, Garage Faces Side, Paved Drive, Off Street
    • Attached garage spaces: 2
    • Uncovered spaces: 2
    Features
    • Patio & porch: Porch, Deck, Deck - Composite
    • Exterior features: Porch, Deck, Deck - Composite, Rain Gutters, Sprinkler System, Screens
    Details
    • Zoning: 0

    Construction

    Type & style
    • Home type: SingleFamily
    • Architectural style: Ranch
    • Property subtype: Single Family Residence
    Materials
    • Modular
    • Foundation: Slab
    • Roof: Shingle
    Condition
    • Year built: 2003

    Utilities & green energy

    • Electric: Generator, 200+ Amp Service
    • Sewer: Public Sewer
    • Water: Public
    • Utilities for property: for Electric Oven

    Community & HOA

    Community
    • Senior community: Yes
    • Subdivision: Stone Meadow Estates
    HOA
    • Has HOA: Yes
    • HOA fee: $801 monthly
    Location
    • Region: Bridgewater

    Financial & listing details

    • Date on market: 1/3/2026
    • Road surface type: Paved

    Price history

    DateEventPrice
    6/26/2023Sold$414,900+1.2%$219/sqft
    Source: MLS PIN #73094935 Report a problem
    4/13/2023Contingent$409,900$216/sqft
    Source: MLS PIN #73094935 Report a problem
    4/4/2023Listed for sale$409,900$216/sqft
    Source: MLS PIN #73094935 Report a problem

    Public tax history

    Tax history is unavailable.

    Neighborhood: 02324

    Nearby schools

    GreatSchools rating