Skip main navigation
Off market
  • $410,200

    14 Sandstone Dr, Bridgewater, MA 02324

    2beds
    1,400sqft
    Single Family Residence
    Built in 2005
    -- sqft lot
    $410,200 Zestimate®
    $293/sqft
    $2,911 Estimated rent

    Home value

    $410,200

    $390,000 - $431,000

    $2,911/mo

    Zestimate® history
    Loading
    Loading...

    Owner options

    List your home for rent

    $2,911/mo

    Rent Zestimate®

    Find your next renter with Zillow Rental Manager. Plus, with online applications, you can quickly screen prospective tenants – for free.

    Learn more

    $2,911/mo

    Rent Zestimate®

    Refinance and save

    $3,386/mo

    Est. payment

    Refinancing to a lower rate could help reduce your monthly payments and save thousands over the life of the loan.

    See today's rates

    $3,386/mo

    Est. payment

    Explore your selling options

    Work with a Zillow partner agent

    Leverage their expertise and Zillow's premium Showcase listings to get your home seen by more buyers.

    Get started

    List with your own agent

    Get your home in front of millions of buyers by listing it on Zillow.

    Learn how to do it

    Sell it yourself

    Take full control of how buyers see your home on Zillow by listing For Sale by Owner (FSBO).

    List your home

    What's special

    Spacious main bedroomDining roomWalk in showerLinen closetFreshly painted deckNew wood floors throughoutBeautiful sliders

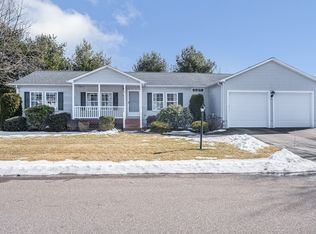
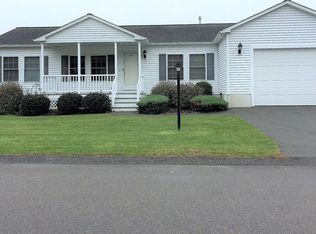

    MOVE IN READY!! In sought after Stone Meadow 55+ community! This well cared for spacious 2 bedroom 2 bath ranch style home! Pride of ownership shines as you pull up to the freshly painted deck that leads you inside Featuring new wood floors throughout most of the home as well as spacious main bedroom with walk in closet and bath with walk in shower, large living room and dining room that leads to the open kitchen with breakfast bar and plenty of cabinets for extra storage. Second bedroom has its own full bath with tub/shower and linen closet and is just off the kitchen for added privacy! Relax in the sunroom with beautiful sliders all around that lead to the deck great for the perfect morning coffee! Mature trees and bring nestled in the back of the community with very little traffic for peaceful relaxation! Spacious 2 car garage makes the New England winters a little easier and offers great storage!

    This property is off market, which means it's not currently listed for sale or rent on Zillow. This may be different from what's available on other websites or public sources.
    Zillow last checked:

    Listing updated:

    Listed by:

    The Loonie Team 774-222-2518,

    Loonie Team Realty 774-222-2518

    Bought with:

    Ashley Paiva

    Loonie Team Realty

    Source: MLS PIN,MLS#: 73098310

    Facts & features

    Interior

    Bedrooms & bathrooms
    • Bedrooms: 2
    • Bathrooms: 2
    • Full bathrooms: 2
    Primary bedroom
    • Features: Bathroom - Full, Ceiling Fan(s), Walk-In Closet(s), Flooring - Hardwood
    • Level: First
    • Area: 176
    • Dimensions: 16 x 11
    Bedroom 2
    • Features: Ceiling Fan(s), Closet, Flooring - Hardwood
    • Level: First
    • Area: 120
    • Dimensions: 12 x 10
    Primary bathroom
    • Features: Yes
    Bathroom 1
    • Features: Bathroom - Full, Bathroom - With Shower Stall, Flooring - Laminate
    • Level: First
    • Area: 60
    • Dimensions: 10 x 6
    Bathroom 2
    • Features: Bathroom - Full, Bathroom - With Tub & Shower, Flooring - Laminate
    • Level: First
    • Area: 60
    • Dimensions: 10 x 6
    Dining room
    • Features: Closet, Flooring - Hardwood
    • Level: First
    • Area: 156
    • Dimensions: 13 x 12
    Family room
    • Features: Ceiling Fan(s), Vaulted Ceiling(s), Flooring - Hardwood, Deck - Exterior, Exterior Access
    • Level: First
    • Area: 216
    • Dimensions: 18 x 12
    Kitchen
    • Features: Flooring - Laminate, Recessed Lighting
    • Level: First
    • Area: 144
    • Dimensions: 12 x 12
    Living room
    • Features: Vaulted Ceiling(s), Closet, Flooring - Hardwood
    • Level: First
    • Area: 156
    • Dimensions: 13 x 12
    Heating
    • Forced Air, Natural Gas
    Cooling
    • Central Air
    Appliances
    • Included: Gas Water Heater, Water Heater, Range, Dishwasher, Microwave, Washer, Dryer
    • Laundry: First Floor, Washer Hookup
    Features
    • Flooring: Wood, Laminate
    • Doors: Storm Door(s)
    • Has basement: No
    • Has fireplace: No
    Interior area
    • Total structure area: 1,400
    • Total interior livable area: 1,400 sqft

    Property

    Parking
    • Total spaces: 6
    • Parking features: Attached, Garage Door Opener, Storage, Paved Drive, Paved
    • Attached garage spaces: 2
    • Uncovered spaces: 4
    Features
    • Patio & porch: Porch, Deck - Wood
    • Exterior features: Porch, Deck - Wood, Rain Gutters
    Lot
    • Features: Wooded, Level
    Details
    • Zoning: 55+

    Construction

    Type & style
    • Home type: SingleFamily
    • Architectural style: Ranch
    • Property subtype: Single Family Residence
    Materials
    • Modular
    • Foundation: Slab
    • Roof: Shingle
    Condition
    • Year built: 2005

    Utilities & green energy

    • Electric: Circuit Breakers
    • Sewer: Public Sewer
    • Water: Public
    • Utilities for property: for Electric Range, for Electric Oven, Washer Hookup

    Community & HOA

    Community
    • Features: Shopping, Park, Stable(s), Golf, Medical Facility, Highway Access, T-Station
    • Senior community: Yes
    • Subdivision: Stone Meadow
    HOA
    • Has HOA: Yes
    • HOA fee: $801 monthly
    Location
    • Region: Bridgewater

    Financial & listing details

    • Price per square foot: $293/sqft
    • Date on market: 12/1/2025
    • Exclusions: Seller's Personal Property

    Price history

    DateEventPrice
    6/26/2023Sold$385,000-2.5%$275/sqft
    Source: MLS PIN #73098310 Report a problem
    5/26/2023Contingent$395,000$282/sqft
    Source: MLS PIN #73098310 Report a problem
    5/22/2023Price change$395,000-1.3%$282/sqft
    Source: MLS PIN #73098310 Report a problem
    4/13/2023Listed for sale$400,000+33.4%$286/sqft
    Source: MLS PIN #73098310 Report a problem
    1/5/2021Listing removed--
    Source: MLS PIN Report a problem
    12/28/2020Listed for sale$299,900$214/sqft
    Source: Ferrari + Co. Real Estate #72769496 Report a problem

    Public tax history

    Tax history is unavailable.

    Neighborhood: 02324

    Nearby schools

    GreatSchools rating
    Get a cash offer in 3 minutes
    Find out how much your home could sell for in as little as 3 minutes with a no-obligation cash offer.
    Estimated market value
    $410,200
    Get a cash offer in 3 minutes
    Find out how much your home could sell for in as little as 3 minutes with a no-obligation cash offer.
    Estimated market value
    $410,200