Welcome to Oak Point and this beautifully renovated home! Ideally situated with a peaceful, tree-lined yard, this residence was completely updated from top to bottom in 2019. Features include an updated roof, furnace, central A/C, water heater, solid hardwood flooring throughout, and a stunning kitchen with stainless steel appliances. The spacious primary suite offers a beautifully appointed full bath with twin vanities, marble countertops, walk-in shower, and two walk-in closets. Brushed nickel hardware and lighting add a fresh, modern touch throughout. A large deck provides the perfect spot for relaxing or entertaining, while the generous laundry/mudroom connects directly to the two-car garage for added convenience. Enjoy all that Oak Point has to offer, including three heated pools—one indoor and two outdoor—two spas, fitness center, billiards room, library, craft room, and a ballroom seating up to 500. Stay active with tennis, bocce, pickleball, and more, while an activities director coordinates approximately 75 activities each month. The park fee includes the lease, lawn maintenance, snow removal, and sewer. Best of all, there are no property taxes! This exceptional, move-in-ready home offers the lifestyle, amenities, and peace of mind you've been waiting for!
Pending
$425,900
7012 Oak Point Dr, Middleboro, MA 02346
2beds
1,512sqft
Single Family Residence
Built in 2002
-- sqft lot
$426,500 Zestimate®
$282/sqft
$727/mo HOA
What's special
Walk-in showerPeaceful tree-lined yardMarble countertopsUpdated roofSpacious primary suiteSolid hardwood flooring throughoutWater heater
- 34 days
- 90
- 0
Zillow last checked:
Listing updated:
Listed by:
Alysandra Nemeth 860-575-3434,
Redfin Corp. 617-340-7803
Source: MLS PIN,MLS#: 73571507
Facts & features
Interior
Bedrooms & bathrooms
- Bedrooms: 2
- Bathrooms: 2
- Full bathrooms: 2
Primary bedroom
- Features: Bathroom - Full, Ceiling Fan(s), Walk-In Closet(s), Flooring - Hardwood, Lighting - Overhead
- Level: First
Bedroom 2
- Features: Ceiling Fan(s), Closet, Flooring - Hardwood, Lighting - Overhead
- Level: First
Bathroom 1
- Features: Bathroom - Full, Bathroom - Double Vanity/Sink, Bathroom - With Tub & Shower, Flooring - Hardwood, Lighting - Overhead
- Level: First
Bathroom 2
- Features: Bathroom - Full, Bathroom - With Tub & Shower, Flooring - Hardwood, Lighting - Overhead
- Level: First
Dining room
- Features: Ceiling Fan(s), Flooring - Hardwood, Slider, Lighting - Overhead
- Level: First
Kitchen
- Features: Flooring - Hardwood, Countertops - Stone/Granite/Solid, Kitchen Island, Stainless Steel Appliances, Lighting - Overhead
- Level: First
Living room
- Features: Ceiling Fan(s), Flooring - Hardwood, Lighting - Overhead
- Level: First
Heating
- Forced Air, Natural Gas
Cooling
- Central Air
Appliances
- Included: Electric Water Heater, Water Heater, Range, Dishwasher, Refrigerator, Washer, Dryer
- Laundry: Flooring - Hardwood, Electric Dryer Hookup, Washer Hookup, Lighting - Overhead, First Floor
Features
- Flooring: Tile, Hardwood
- Has basement: No
- Has fireplace: No
Interior area
- Total structure area: 1,512
- Total interior livable area: 1,512 sqft
- Finished area above ground: 1,512
Property
Parking
- Total spaces: 6
- Parking features: Attached, Paved Drive, Off Street, Paved
- Attached garage spaces: 2
- Uncovered spaces: 4
Features
- Patio & porch: Porch, Deck
- Exterior features: Porch, Deck
Lot
- Features: Wooded
Details
- Zoning: RES
Construction
Type & style
- Home type: SingleFamily
- Architectural style: Ranch
- Property subtype: Single Family Residence
Materials
- Frame
- Foundation: Slab
- Roof: Shingle
Condition
- Year built: 2002
Utilities & green energy
- Electric: 200+ Amp Service
- Sewer: Other
- Water: Public
- Utilities for property: for Gas Range, for Electric Dryer, Washer Hookup
Community & HOA
Community
- Features: Public Transportation, Shopping, Park, Walk/Jog Trails, Conservation Area, Public School
- Senior community: Yes
- Subdivision: Oak Point Active 55+ Adult Community
HOA
- Has HOA: Yes
- HOA fee: $727 monthly
Location
- Region: Middleboro
Financial & listing details
- Price per square foot: $282/sqft
- Date on market: 9/9/2026
Estimated market value
$426,500
$405,000 - $448,000
$3,136/mo
Price history
| Date | Event | Price |
|---|---|---|
| 9/23/2026 | Pending sale | $425,900$282/sqft |
Source: MLS PIN #73571507 Report a problem | ||
| 9/9/2026 | Contingent | $425,900$282/sqft |
Source: MLS PIN #73571507 Report a problem | ||
| 9/3/2026 | Listed for sale | $425,900+33.5%$282/sqft |
Source: MLS PIN #73571507 Report a problem | ||
| 9/6/2019 | Listing removed | $319,000$211/sqft |
Source: Boston Connect Real Estate #72503945 Report a problem | ||
| 8/25/2019 | Pending sale | $319,000$211/sqft |
Source: Boston Connect Real Estate #72503945 Report a problem | ||
| 8/14/2019 | Listed for sale | $319,000$211/sqft |
Source: Boston Connect Real Estate #72503945 Report a problem | ||
| 8/13/2019 | Pending sale | $319,000$211/sqft |
Source: Boston Connect Real Estate #72503945 Report a problem | ||
| 6/28/2019 | Price change | $319,000-1.8%$211/sqft |
Source: Boston Connect Real Estate #72503945 Report a problem | ||
| 5/21/2019 | Listed for sale | $325,000+80.6%$215/sqft |
Source: Boston Connect Real Estate #72503945 Report a problem | ||
| 2/11/2019 | Sold | $180,000-7%$119/sqft |
Source: Agent Provided Report a problem | ||
| 1/12/2019 | Pending sale | $193,500$128/sqft |
Source: Century 21 North East #72359673 Report a problem | ||
| 1/5/2019 | Price change | $193,500-10%$128/sqft |
Source: Century 21 North East #72359673 Report a problem | ||
| 12/17/2018 | Listed for sale | $215,000$142/sqft |
Source: Century 21 North East #72359673 Report a problem | ||
| 11/15/2018 | Pending sale | $215,000$142/sqft |
Source: Century 21 North East #72359673 Report a problem | ||
| 11/9/2018 | Price change | $215,000-1.6%$142/sqft |
Source: Century 21 North East #72359673 Report a problem | ||
| 11/6/2018 | Listed for sale | $218,500$145/sqft |
Source: Century 21 North East #72359673 Report a problem | ||
| 9/28/2018 | Listing removed | $218,500$145/sqft |
Source: Century 21 North East #72359673 Report a problem | ||
| 9/14/2018 | Pending sale | $218,500$145/sqft |
Source: Century 21 North East #72359673 Report a problem | ||
| 8/20/2018 | Price change | $218,500-5%$145/sqft |
Source: Century 21 North East #72359673 Report a problem | ||
| 7/11/2018 | Listed for sale | $230,000$152/sqft |
Source: Century 21 North East #72359673 Report a problem | ||
Public tax history
Tax history is unavailable.
Monthly payment
Est. payment
Payment breakdown
Explore the cost of this home by adjusting the details. Changes won't be saved.Climate risks
Neighborhood: 02346

Similar homes
- $399,9003 bd2 ba1.3k sqft701 Oak Point Dr, Middleboro, MA 02346For Sale
 MLS ID #73584922, Diana Saunders Martin, Martin Real Estate. MLS PIN
 - $599,9003 bd2 ba1.4k sqft87 River St, Middleboro, MA 02346For Sale
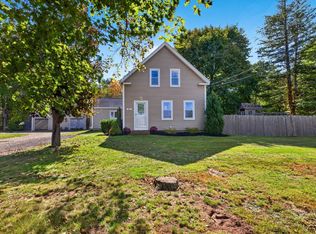 MLS ID #73587002, Rick Leo, Goodwin Realty Group, LLC. MLS PIN
 - $489,9003 bd2 ba1.2k sqft10 Sumner Ave, Middleboro, MA 02346For Sale
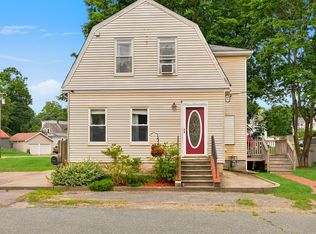 MLS ID #73562674, Richard Wertz, Keller Williams Realty. MLS PIN
 - $569,0003 bd2 ba1.7k sqft45 Forest St, Middleboro, MA 02346For Sale
 MLS ID #73546007, Jarrod Askin, Coldwell Banker Realty - Plymouth. MLS PIN
