PRICE ADJUSTED! Now offering buyers an even greater opportunity to potentially add value! This beautifully renovated move-in-ready property has the potential for a second bathroom in the main home, plus additional space with potential ADU conversion-opening the door to more living space and future rental income. Additionally, this home features all-new electrical, plumbing, windows, siding, and new hardwood flooring throughout. The spacious bathroom offers a double-sink vanity, standalone soaking tub, and separate walk-in shower for a luxurious feel. The stunning kitchen is designed with elegant quartz countertops and a spacious walk-in pantry, providing ample storage and functionality. Conveniently located near schools with easy access to local amenities, shopping, and major routes. Don’t miss this opportunity to own a beautifully updated home with modern finishes and expansion potential!
For sale
Price cut: $10K (9/10)
$640,000
15 Quincy St, Brockton, MA 02302
5beds
2,200sqft
Single Family Residence
Built in 1771
7,832 Square Feet Lot
$628,800 Zestimate®
$291/sqft
$-- HOA
What's special
Separate walk-in showerElegant quartz countertopsNew hardwood flooring throughoutAll-new electricalSpacious walk-in pantryStandalone soaking tubAmple storage and functionality
- 74 days
- 163
- 8
Zillow last checked:
Listing updated:
Listed by:
Latia Lopes 617-233-5347,
Media Realty Group Inc. 855-886-3342
Source: MLS PIN,MLS#: 73551260
Facts & features
Interior
Bedrooms & bathrooms
- Bedrooms: 5
- Bathrooms: 1
- Full bathrooms: 1
Primary bedroom
- Level: First
Bedroom 2
- Level: First
Bedroom 3
- Level: Second
Bedroom 4
- Level: Second
Bedroom 5
- Level: Second
Primary bathroom
- Features: Yes
Dining room
- Level: First
Family room
- Level: First
Kitchen
- Level: First
Living room
- Level: First
Heating
- Electric Baseboard, Oil
Cooling
- Other
Appliances
- Included: Water Heater, Electric Water Heater, Range
- Laundry: First Floor, Washer Hookup
Features
- Flooring: Wood
- Windows: Insulated Windows
- Basement: Partial
- Number of fireplaces: 3
Interior area
- Total structure area: 2,200
- Total interior livable area: 2,200 sqft
- Finished area above ground: 2,200
Property
Parking
- Total spaces: 5
- Parking features: Attached, Off Street, Driveway, Paved
- Attached garage spaces: 2
- Uncovered spaces: 3
Features
- Exterior features: Decorative Lighting, Fenced Yard
- Fencing: Fenced
Lot
- Size: 7,832 Square Feet
- Features: Level
Details
- Parcel number: 969199
- Zoning: R1C
Construction
Type & style
- Home type: SingleFamily
- Architectural style: Cape
- Property subtype: Single Family Residence
Materials
- Foundation: Slab, Other
Condition
- Year built: 1771
Utilities & green energy
- Sewer: Public Sewer
- Water: Public
- Utilities for property: for Electric Range, for Electric Oven, Washer Hookup
Community & HOA
Community
- Features: Public Transportation, Shopping, Public School, Sidewalks
HOA
- Has HOA: No
Location
- Region: Brockton
Financial & listing details
- Price per square foot: $291/sqft
- Tax assessed value: $396,300
- Annual tax amount: $5,041
- Date on market: 8/9/2026
- Road surface type: Paved
Estimated market value
$628,800
$597,000 - $660,000
$3,676/mo
Price history
| Date | Event | Price |
|---|---|---|
| 9/10/2026 | Price change | $640,000-1.5%$291/sqft |
Source: MLS PIN #73551260 Report a problem | ||
| 8/18/2026 | Price change | $649,999-3%$295/sqft |
Source: MLS PIN #73551260 Report a problem | ||
| 8/5/2026 | Listed for sale | $669,999$305/sqft |
Source: MLS PIN #73551260 Report a problem | ||
| 7/18/2026 | Listing removed | $669,999$305/sqft |
Source: MLS PIN #73551260 Report a problem | ||
| 7/17/2026 | Listed for sale | $669,999+97.1%$305/sqft |
Source: MLS PIN #73551260 Report a problem | ||
| 11/28/2025 | Sold | $340,000+3%$155/sqft |
Source: MLS PIN #73346459 Report a problem | ||
| 3/17/2025 | Listed for sale | $330,000+139.1%$150/sqft |
Source: MLS PIN #73346459 Report a problem | ||
| 10/31/2000 | Sold | $138,000+84%$63/sqft |
Source: Public Record Report a problem | ||
| 11/9/1995 | Sold | $75,000$34/sqft |
Source: Public Record Report a problem | ||
Public tax history
| Year | Property taxes | Tax assessment |
|---|---|---|
| 2025 | $4,799 +3.1% | $396,300 +2.4% |
| 2024 | $4,653 +1.7% | $387,100 +9.8% |
| 2023 | $4,574 +4.7% | $352,400 +12.7% |
| 2022 | $4,370 +0.8% | $312,800 +4.7% |
| 2021 | $4,334 +2.9% | $298,900 +7.6% |
| 2020 | $4,210 +8.3% | $277,900 +11.1% |
| 2019 | $3,887 +8.8% | $250,100 +12.5% |
| 2018 | $3,572 +2.6% | $222,400 +2.9% |
| 2017 | $3,481 +4.5% | $216,200 +12.7% |
| 2016 | $3,331 +19.1% | $191,900 +24.5% |
| 2015 | $2,797 -3.4% | $154,100 -3.4% |
| 2014 | $2,894 +10.2% | $159,600 +2.6% |
| 2013 | $2,625 0% | $155,500 -4.4% |
| 2012 | $2,626 +1.5% | $162,700 -3.8% |
| 2011 | $2,587 +3.7% | $169,200 -6.6% |
| 2010 | $2,494 +1.6% | $181,100 -18.1% |
| 2009 | $2,454 -8.2% | $221,100 -20.6% |
| 2008 | $2,674 -1.8% | $278,500 -4% |
| 2007 | $2,724 -0.1% | $290,100 +1.5% |
| 2006 | $2,726 +13.1% | $285,700 +25.9% |
| 2005 | $2,411 +7.5% | $227,000 +16.5% |
| 2004 | $2,243 +3.2% | $194,900 +13.3% |
| 2003 | $2,174 +14.7% | $172,000 +26.2% |
| 2002 | $1,896 +30.1% | $136,300 +68.9% |
| 2000 | $1,457 | $80,700 |
Find assessor info on the county website
Monthly payment
Est. payment
Payment breakdown
Explore the cost of this home by adjusting the details. Changes won't be saved.Climate risks
Neighborhood: 02302
Nearby schools
Schools provided by the listing agent
- Elementary: Baker School
- High: Cardinal Spellman
Source: MLS PIN. This data may not be complete. We recommend contacting the local school district to confirm school assignments for this home.

Similar homes
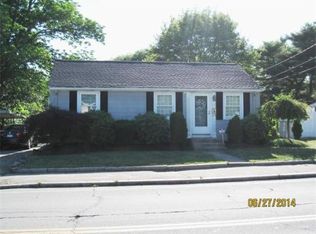
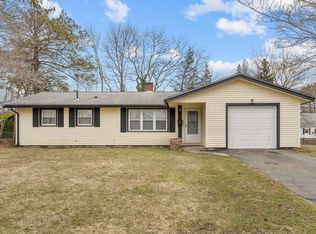
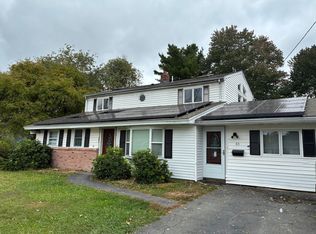
- $569,0005 bd2 ba2.5k sqft65 Gary Rd, Brockton, MA 02302For Sale
 MLS ID #73586993, Guerns Bernadeau, Dependable Realty Group, LLC. MLS PIN
 - $649,9005 bd3 ba2.9k sqft865 Temple St, Whitman, MA 02382For Sale
 MLS ID #73587346, Jeanie E. Martins, Martins & Associates R.E. Inc.. MLS PIN
 - $599,9004 bd3 ba2k sqft25 Hoover Ave, Brockton, MA 02301For Sale
 MLS ID #73567659, Rachel Lomba, Lomba Realty Group, Inc.. MLS PIN
 - $479,9003 bd2 ba1.4k sqft211 Alger St, Brockton, MA 02302For Sale
 MLS ID #73578874, Eileen Prisco, Prisco's Five Star Real Estate. MLS PIN
