A well maintained and recently updated Garrison Colonial in highly desirable East Braintree neighborhood, walking distance to Smith Beach & Watson Park. One of 3 homes on a dead-end street. Some of this home's features are vinyl siding, vinyl storm windows, central AC, large private yard with a new large shed, spacious composite deck, fully renovated kitchen with newer appliances, wood burning fireplaced living room, dining room, renovated bathrooms and hardwood floors throughout. Second floor has a large foyer, 4 bedrooms, a fully renovated full bath, hardwood floors, and pull-down attic access. Partially finished basement features laundry facilities and forced hot water furnace area, full bath and sleeping or sitting area which has been used as a teen or guest suite.
For sale
$749,900
10 Autumn St, Braintree, MA 02184
4beds
2,454sqft
Single Family Residence
Built in 1963
7,392 Square Feet Lot
$737,100 Zestimate®
$306/sqft
$-- HOA
What's special
Central acVinyl sidingSpacious composite deckDining roomDead-end streetPartially finished basementPull-down attic access
- 13 hours
- 308
- 15
Zillow last checked:
Listing updated:
Listed by:
Gene Zhitomirsky 617-549-2709,
Core Real Estate 617-869-4477,
Gene Zhitomirsky 617-549-2709
Source: MLS PIN,MLS#: 73592404
Facts & features
Interior
Bedrooms & bathrooms
- Bedrooms: 4
- Bathrooms: 3
- Full bathrooms: 2
- 1/2 bathrooms: 1
Primary bedroom
- Features: Ceiling Fan(s), Closet, Flooring - Hardwood
- Level: Second
Bedroom 2
- Features: Closet, Flooring - Hardwood
- Level: Second
Bedroom 3
- Features: Closet, Flooring - Hardwood
- Level: Second
Bedroom 4
- Features: Closet, Flooring - Hardwood
- Level: Second
Bathroom 1
- Features: Bathroom - Half, Flooring - Stone/Ceramic Tile
- Level: First
Bathroom 2
- Features: Bathroom - Full, Bathroom - Tiled With Tub & Shower, Closet - Linen, Flooring - Stone/Ceramic Tile
- Level: Second
Bathroom 3
- Features: Bathroom - 3/4
- Level: Basement
Dining room
- Features: Flooring - Hardwood
- Level: First
Kitchen
- Features: Flooring - Stone/Ceramic Tile
- Level: First
Living room
- Features: Wood / Coal / Pellet Stove, Ceiling Fan(s)
- Level: First
Heating
- Baseboard, Oil
Cooling
- Central Air
Appliances
- Included: Water Heater, Range, Dishwasher, Disposal, Microwave, Refrigerator, Washer, Dryer, ENERGY STAR Qualified Refrigerator, Plumbed For Ice Maker
- Laundry: Electric Dryer Hookup, Washer Hookup, In Basement
Features
- Finish - Sheetrock, Internet Available - Broadband
- Flooring: Wood, Laminate
- Doors: Storm Door(s)
- Windows: Storm Window(s)
- Basement: Full,Partially Finished,Interior Entry,Bulkhead,Concrete
- Number of fireplaces: 1
- Fireplace features: Living Room
Interior area
- Total structure area: 2,454
- Total interior livable area: 2,454 sqft
- Finished area above ground: 1,734
- Finished area below ground: 720
Property
Parking
- Total spaces: 3
- Parking features: Paved Drive, Off Street, Paved
- Uncovered spaces: 3
Features
- Patio & porch: Deck - Composite
- Exterior features: Deck - Composite, Rain Gutters, Storage, Fenced Yard
- Fencing: Fenced/Enclosed,Fenced
- Waterfront features: Bay, 3/10 to 1/2 Mile To Beach, Beach Ownership(Public)
Lot
- Size: 7,392 Square Feet
- Features: Cleared, Level
Details
- Parcel number: M:3038 B:0000 L:015A,22585
- Zoning: B
Construction
Type & style
- Home type: SingleFamily
- Architectural style: Colonial,Garrison
- Property subtype: Single Family Residence
Materials
- Frame
- Foundation: Concrete Perimeter
- Roof: Shingle
Condition
- Year built: 1963
Utilities & green energy
- Electric: 220 Volts
- Sewer: Public Sewer
- Water: Public
- Utilities for property: for Electric Range, for Electric Oven, for Electric Dryer, Washer Hookup, Icemaker Connection
Green energy
- Energy efficient items: Thermostat
Community & HOA
Community
- Features: Public Transportation, Shopping, Park, Golf, Highway Access, Public School
- Security: Security System
- Subdivision: East Braintree
HOA
- Has HOA: No
Location
- Region: Braintree
Financial & listing details
- Price per square foot: $306/sqft
- Tax assessed value: $603,400
- Annual tax amount: $6,070
- Date on market: 10/19/2026
- Exclusions: Owner's Personal Property. Basement Refrigerator Does Not Stay. All Other Appliances Will Be Left
Estimated market value
$737,100
$700,000 - $774,000
$4,725/mo
Price history
| Date | Event | Price |
|---|---|---|
| 10/19/2026 | Listed for sale | $749,900+100%$306/sqft |
Source: MLS PIN #73592404 Report a problem | ||
| 1/24/2014 | Sold | $374,925-3.8%$153/sqft |
Source: Public Record Report a problem | ||
| 9/13/2013 | Listed for sale | $389,900$159/sqft |
Source: Red Door Real Estate #71582942 Report a problem | ||
Public tax history
| Year | Property taxes | Tax assessment |
|---|---|---|
| 2025 | $5,785 +13.1% | $579,700 +7.5% |
| 2024 | $5,113 +5.6% | $539,300 +8.7% |
| 2023 | $4,841 +3.4% | $496,000 +5.4% |
| 2022 | $4,680 +8.4% | $470,400 +8.4% |
| 2021 | $4,319 +5.7% | $434,100 +4.7% |
| 2020 | $4,087 +6.2% | $414,500 +8.6% |
| 2019 | $3,850 +2.4% | $381,600 +7% |
| 2018 | $3,759 +2.9% | $356,600 +4.9% |
| 2017 | $3,653 +3.7% | $340,100 +6% |
| 2016 | $3,522 | $320,800 |
Find assessor info on the county website
Monthly payment
Est. payment
Payment breakdown
Explore the cost of this home by adjusting the details. Changes won't be saved.Climate risks
Neighborhood: 02184
Nearby schools
Schools provided by the listing agent
- Elementary: Morrison School
- Middle: East Middle School
- High: Braintree High School
Source: MLS PIN. This data may not be complete. We recommend contacting the local school district to confirm school assignments for this home.
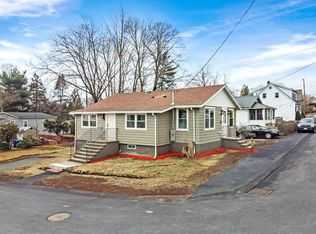
Similar homes
- $--3 bd3 ba1.8k sqft267 Middle St, Weymouth, MA 02189Auction
 Auction.com 2
- $669,9903 bd2 ba1.2k sqft17 Crawford Rd, Braintree, MA 02184For Sale
 MLS ID #73590244, Siyi Wang, Stuart St James, Inc.. MLS PIN
- $799,0003 bd2 ba2.4k sqft140 Mount Vernon Rd E, Weymouth, MA 02189For Sale
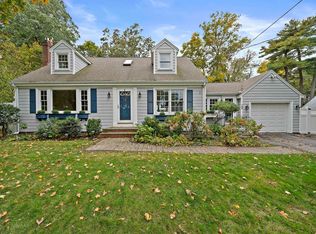 MLS ID #73591345, Jessica Molisse, William Raveis R.E. & Home Services. MLS PIN
- $750,0003 bd2 ba1.9k sqft15 Morrison Rd, Braintree, MA 02184For Sale
 MLS ID #73564880, Harold Jones, eXp Realty LLC. MLS PIN
