NEW PRICE $579,000! Welcome to 65 Fowler Street! This well-maintained brick ranch offers the perfect blend of comfort, versatility, and functionality. Featuring 2 bedrooms and 2 full bathrooms, this home lives much larger than expected. Originally designed as a 3-bedroom, one bedroom is currently being used as a dedicated home office and can easily be converted back to suit your needs. A bright sunroom offers the perfect place to relax year-round, while the finished lower level expands your living space with a spacious family room, convenient kitchenette, and an additional bonus room ideal for guests, a home gym, media room, playroom, or creative workspace.Step outside to a spacious backyard complete with a deck, perfect for entertaining, summer cookouts, gardening, pets, or simply enjoying the outdoors. Ample off-street parking adds everyday convenience. Ideally located near shopping, restaurants, parks, schools, public transportation, and Route 24, this home combines the charm of an established neighborhood with easy access to everything you need. Offering exceptional flexibility, multiple living areas, and endless possibilities, 65 Fowler Street is a home that truly needs to be experienced in person. Schedule your private showing today
For sale
Price cut: $21K (8/18)
$579,000
65 Fowler St, Randolph, MA 02368
2beds
1,680sqft
Single Family Residence
Built in 1954
8,200 Square Feet Lot
$572,100 Zestimate®
$345/sqft
$-- HOA
What's special
Bright sunroomSpacious family roomFinished lower levelWell-maintained brick ranchAmple off-street parkingConvenient kitchenette
- 61 days
- 448
- 17
Zillow last checked:
Listing updated:
Listed by:
Deila Gomes 508-684-2888,
Zander Realty Group 617-470-7717
Source: MLS PIN,MLS#: 73550469
Facts & features
Interior
Bedrooms & bathrooms
- Bedrooms: 2
- Bathrooms: 2
- Full bathrooms: 2
Primary bedroom
- Level: First
Bedroom 2
- Level: First
Bathroom 1
- Level: First
Bathroom 2
- Level: Basement
Dining room
- Level: First
Family room
- Level: Basement
Kitchen
- Level: First
Living room
- Level: First
Heating
- Oil
Cooling
- Wall Unit(s)
Appliances
- Included: Water Heater, Dishwasher, Microwave, Washer, Dryer
- Laundry: In Basement, Washer Hookup
Features
- Flooring: Wood, Tile, Vinyl, Hardwood
- Basement: Finished
- Has fireplace: No
Interior area
- Total structure area: 1,680
- Total interior livable area: 1,680 sqft
- Finished area above ground: 840
- Finished area below ground: 840
Property
Parking
- Total spaces: 4
- Parking features: Off Street, Paved
- Uncovered spaces: 4
Features
- Patio & porch: Deck
- Exterior features: Deck
Lot
- Size: 8,200 Square Feet
- Features: Corner Lot
Details
- Parcel number: 212826
- Zoning: RH
Construction
Type & style
- Home type: SingleFamily
- Architectural style: Ranch
- Property subtype: Single Family Residence
Materials
- Frame, Brick
- Foundation: Concrete Perimeter
- Roof: Shingle
Condition
- Year built: 1954
Utilities & green energy
- Electric: Circuit Breakers
- Sewer: Public Sewer
- Water: Public
- Utilities for property: Washer Hookup
Community & HOA
Community
- Features: Public Transportation, Shopping, Park, Walk/Jog Trails, Golf, Medical Facility, Conservation Area, Highway Access, House of Worship, Public School, T-Station
HOA
- Has HOA: No
Location
- Region: Randolph
Financial & listing details
- Price per square foot: $345/sqft
- Tax assessed value: $461,700
- Annual tax amount: $5,346
- Date on market: 8/1/2026
Estimated market value
$572,100
$543,000 - $601,000
$2,990/mo
Price history
| Date | Event | Price |
|---|---|---|
| 8/18/2026 | Price change | $579,000-3.5%$345/sqft |
Source: MLS PIN #73550469 Report a problem | ||
| 7/15/2026 | Listed for sale | $599,990+344.4%$357/sqft |
Source: MLS PIN #73550469 Report a problem | ||
| 6/7/1989 | Sold | $135,000$80/sqft |
Source: Public Record Report a problem | ||
Public tax history
| Year | Property taxes | Tax assessment |
|---|---|---|
| 2025 | $5,076 +7.1% | $437,200 +5.6% |
| 2024 | $4,739 +3.4% | $413,900 +9.1% |
| 2023 | $4,584 +2.8% | $379,500 +15.7% |
| 2022 | $4,461 +2.7% | $328,000 +11.6% |
| 2021 | $4,344 +2.5% | $293,900 +3.4% |
| 2020 | $4,237 +1.9% | $284,200 +2.4% |
| 2019 | $4,158 +7.7% | $277,600 +14.1% |
| 2018 | $3,862 +6.4% | $243,200 +8.4% |
| 2017 | $3,629 +2.7% | $224,300 +10.4% |
| 2016 | $3,534 +2.6% | $203,200 +6.8% |
| 2015 | $3,443 +1.2% | $190,200 +1.6% |
| 2014 | $3,401 +3.1% | $187,200 -1.5% |
| 2013 | $3,298 +1.7% | $190,100 -6% |
| 2012 | $3,243 +3.6% | $202,300 |
| 2011 | $3,130 +5.4% | $202,300 -5.1% |
| 2010 | $2,971 +3% | $213,100 -8.3% |
| 2009 | $2,885 +14.5% | $232,300 -11.6% |
| 2008 | $2,519 +0.6% | $262,900 -3.2% |
| 2007 | $2,503 -4.7% | $271,500 +1.8% |
| 2006 | $2,626 +3.5% | $266,600 +3% |
| 2005 | $2,536 -11.6% | $258,800 |
| 2004 | $2,868 +31.9% | $258,800 +50.7% |
| 2003 | $2,175 +12.3% | $171,700 +54.8% |
| 2001 | $1,937 +9.3% | $110,931 +0% |
| 1997 | $1,772 | $110,900 |
Find assessor info on the county website
Monthly payment
Est. payment
Payment breakdown
Explore the cost of this home by adjusting the details. Changes won't be saved.Climate risks
Neighborhood: 02368
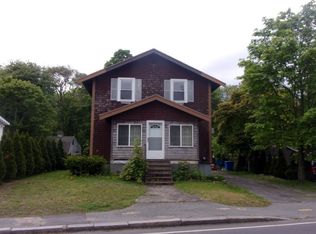

Similar homes
- $639,9003 bd2 ba1.5k sqft11 Virginia Cir, Randolph, MA 02368For Sale
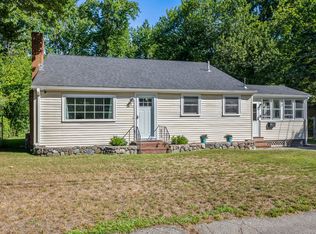 MLS ID #73568460, Robert Nash, The Firm. MLS PIN
 - $599,9003 bd2 ba1.9k sqft6 Gallagher Dr, Randolph, MA 02368For Sale
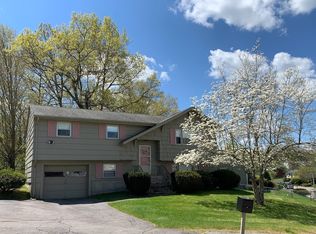 MLS ID #73552610, Humphrey Realty Group, Coldwell Banker Realty - Easton. MLS PIN
 - $645,0004 bd2 ba2k sqft17 Acorn Dr, Randolph, MA 02368For Sale
 MLS ID #73577019, Patrice Williams, Thumbprint Realty, LLC. MLS PIN
 - $524,9003 bd3 ba1.9k sqftGrove Square, Randolph, MA 02368For Sale
 MLS ID #73576523, Nilson DePina, Todd A. Sandler REALTORS®. MLS PIN
