Skip main navigation
Off market
  • $668,100

    123 Chestnut Cir, Randolph, MA 02368

    3beds
    1,248sqft
    SingleFamily
    Built in 1984
    0.29 Acres Lot
    $668,100 Zestimate®
    $535/sqft
    $3,629 Estimated rent

    Home value

    $668,100

    $628,000 - $708,000

    $3,629/mo

    Zestimate® history
    Loading
    Loading...

    Owner options

    List your home for rent

    $3,629/mo

    Rent Zestimate®

    Find your next renter with Zillow Rental Manager. Plus, with online applications, you can quickly screen prospective tenants – for free.

    Learn more

    $3,629/mo

    Rent Zestimate®

    Refinance and save

    $4,159/mo

    Est. payment

    Refinancing to a lower rate could help reduce your monthly payments and save thousands over the life of the loan.

    See today's rates

    $4,159/mo

    Est. payment

    Explore your selling options

    Work with a Zillow partner agent

    Leverage their expertise and Zillow's premium Showcase listings to get your home seen by more buyers.

    Get started

    List with your own agent

    Get your home in front of millions of buyers by listing it on Zillow.

    Learn how to do it

    Sell it yourself

    Take full control of how buyers see your home on Zillow by listing For Sale by Owner (FSBO).

    List your home

    What's special

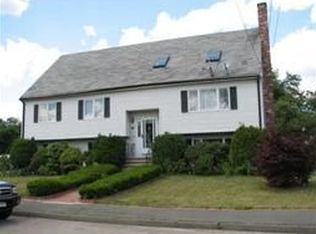
    3 Bedroom, 2.5 Bath Single Family Home in the popular Chestnut Circle development in North Randolph, MA. This quiet and private split level home is situated at the end of the circle with only one entry to the development. Location, Location...This home is walking distance to T bus service to Ashmont/Brockton, 5 minutes from Exit 5 on I-93, 15-20 minutes to Downtown Boston, 10 minutes to I-95 Interchange in Westwood, 5 minutes to exit 19 on Route 24. It is currently being updated with fresh modern paint, new kitchen and bath flooring, new insulated garage doors, and a new kitchen window (updated photos coming soon). Top features include hardwood/laminate flooring, stainless steel appliances, new energy efficient heating/cooling systems, Energy star hybrid water heater technology, roof solar panels, updated bathrooms with granite countertops and dark cabinetry, and a huge second level composite deck!! Additional amenities include furnished window treatments, large fenced-in backyard with swing set, washer/dryer, Verizon FIOS Internet ready with included router. There is plenty of natural light through the new large front bay window and second floor sliding glass door. There is a 2 car garage, a driveway that fits up to 5-6 parked cars, and there is plenty of street parking. Additional points of interest that are within 5 minutes are banks, restaurants, gas stations, grocery, various retail, and schools. Popular recreation sites, for hiking, swimming, picnics, and sports, like Houghton's Pond/Beach, Lake Ponkapoag, and Blue Hills Reservation are 5-10 minutes away. Even enjoy Wollaston Beach along Quincy Shore Drive and be there in 15 minutes! Each bedroom has a closet and the hallway provides a pantry closet and a coat closet. The attic provides 250 sq ft of additional storage if needed. The downstairs family room also has a 40 sq ft storage closet. The garage is lined with shelving for various storage needs and has a walk out door to the backyard. Please reply with any questions. Potential tenants subject to a credit check and may need to complete a brief rental application prior to a showing of the property. Lease term 1 year but landlord prefers 15 month lease term First month, last month and security deposit due upon signing of lease. Renters insurance must be provided upon signing of lease. Tenant responsible for utilities including heating oil, electricity through solar panels (cheaper than through utility company), cable/internet, water/trash bill Tenant responsible for snow removal and lawn care Landlord responsible for front landscaping No pets permitted No smoking Please reply with any questions. Potential tenants subject to a credit check and may need to complete a brief rental application prior to a showing of the property.

    This property is off market, which means it's not currently listed for sale or rent on Zillow. This may be different from what's available on other websites or public sources.

    Facts & features

    Interior

    Bedrooms & bathrooms
    • Bedrooms: 3
    • Bathrooms: 2
    • Full bathrooms: 2
    • 1/2 bathrooms: 1
    Heating
    • Forced air, Other, Oil
    Cooling
    • Central, Solar
    Appliances
    • Included: Dishwasher, Dryer, Freezer, Garbage disposal, Microwave, Range / Oven, Refrigerator, Washer
    • Laundry: In Unit
    Features
    • Flooring: Tile, Carpet, Hardwood, Laminate
    • Basement: Finished
    • Has fireplace: Yes
    Interior area
    • Total interior livable area: 1,248 sqft

    Property

    Parking
    • Total spaces: 6
    • Parking features: Garage - Attached, Off-street, On-street
    Features
    • Exterior features: Vinyl, Brick
    Lot
    • Size: 0.29 Acres
    Details
    • Parcel number: RANDM25BFL0095

    Construction

    Type & style
    • Home type: SingleFamily
    Materials
    • Frame
    • Roof: Asphalt
    Condition
    • Year built: 1984

    Community & neighborhood

    Location
    • Region: Randolph

    Other

    Other facts
    • Balcony
    • Cable not included in rent
    • Cooling System: Air Conditioning
    • Electricity not included in rent
    • Garbage not included in rent
    • Heating not included in rent
    • Heating: Solar
    • Hybrid Energy Star Water Heater
    • Internet not included in rent
    • Laundry: In Unit
    • Parking Type: Garage
    • Stainless Steel Appliances
    • Swing set
    • Verizon FIOS Ready including router
    • Water not included in rent

    Price history

    DateEventPrice
    1/14/2021Listing removed--
    Source: Zillow Rental Manager Report a problem
    1/8/2021Price change$3,100+10.7%$2/sqft
    Source: Zillow Rental Manager Report a problem
    1/5/2021Listed for rent$2,800$2/sqft
    Source: Zillow Rental Manager Report a problem
    9/29/1992Sold$145,000$116/sqft
    Source: Public Record Report a problem

    Public tax history

    YearProperty taxesTax assessment
    2025$6,564 +2%$565,400 +0.6%
    2024$6,433 +5.4%$561,800 +11.2%
    2023$6,104 +3.8%$505,300 +16.9%
    2022$5,879 +4.3%$432,300 +13.3%
    2021$5,637 -0.3%$381,400 +0.6%
    2020$5,654 -1.3%$379,200 -0.9%
    2019$5,731 +0.3%$382,600 +6.4%
    2018$5,712 +12.6%$359,700 +14.7%
    2017$5,074 +2.6%$313,600 +10.3%
    2016$4,944 +2.1%$284,300 +6.2%
    2015$4,844 +4.6%$267,600 +5%
    2014$4,632 +3.5%$254,900 -1.2%
    2013$4,475 -5.2%$257,900 -12.4%
    2012$4,718 +2.3%$294,300 -1.3%
    2011$4,613 +5.1%$298,200 -5.3%
    2010$4,390 +3.3%$314,900 -8%
    2009$4,249 +15.9%$342,100 -10.6%
    2008$3,666 +1.5%$382,700 -2.3%
    2007$3,613 +5.1%$391,900 +12.3%
    2006$3,438 +3.6%$349,000 +3%
    2005$3,320 -11.6%$338,800
    2004$3,754 +26.9%$338,800 +45.1%
    2003$2,958 +6.5%$233,500 +46.8%
    2001$2,777 +15.9%$159,032 +6%
    1997$2,397 $150,000

    Find assessor info on the county website

    Neighborhood: 02368

    Nearby schools

    GreatSchools rating
    Get a cash offer in 3 minutes
    Find out how much your home could sell for in as little as 3 minutes with a no-obligation cash offer.
    Estimated market value
    $668,100
    Get a cash offer in 3 minutes
    Find out how much your home could sell for in as little as 3 minutes with a no-obligation cash offer.
    Estimated market value
    $668,100