WEST BRIDGEWATER 2024 CONSTRUCTION home, located in the Highly Sought after 55+ Community @ WestBridge Landing Offering 1530 square feet of Living Space and with 3 Bedrooms, 2 Full Bathrooms, an Extra Large Separate Laundry Room with Two Private Decks, and a Large Attached exterior Shed & a Two Car Oversized Insulated Finished Garage equipped with a New Gas Stove & New Refrigerator providing an Easy "One Level Lifestyle". Features include, a Stainless Steel Applianced Kitchen with a Kitchen Island, a Full Dining Room, a Huge Livingroom, An Oversized Primary Bedroom with a Walk In Closet, A Master Bath, & a Double Bowl Sink. Wow! Call for Your FREE Tour Today. Its an EASY PEASY Way to Live.
For sale
$399,000
16 Jason Way #16, West Bridgewater, MA 02379
3beds
1,530sqft
Single Family Residence
Built in 2023
-- sqft lot
$398,600 Zestimate®
$261/sqft
$465/mo HOA
What's special
New refrigeratorHuge livingroomStainless steel applianced kitchenLarge attached exterior shedOversized primary bedroomTwo private decksNew gas stove
- 1 day |
- 56 |
- 0 |
Zillow last checked:
Listing updated:
Listed by:
Mark A. Maraglia 508-272-8761,
EXIT Premier Real Estate 781-270-4770,
Mark A. Maraglia 508-272-8761
Source: MLS PIN,MLS#: 73568563
Facts & features
Interior
Bedrooms & bathrooms
- Bedrooms: 3
- Bathrooms: 2
- Full bathrooms: 2
- Main level bathrooms: 1
- Main level bedrooms: 3
Primary bedroom
- Features: Bathroom - Full, Bathroom - Double Vanity/Sink, Closet - Linen, Walk-In Closet(s), Flooring - Wall to Wall Carpet, Recessed Lighting, Crown Molding
- Level: Main,First
Bedroom 2
- Features: Flooring - Wall to Wall Carpet
- Level: Main,First
Bedroom 3
- Features: Closet, Flooring - Wall to Wall Carpet
- Level: Main,First
Primary bathroom
- Features: Yes
Bathroom 1
- Features: Bathroom - Full, Flooring - Stone/Ceramic Tile
- Level: Main,First
Bathroom 2
- Features: Bathroom - Full, Flooring - Stone/Ceramic Tile
- Level: First
Kitchen
- Features: Flooring - Laminate, Breakfast Bar / Nook, Recessed Lighting, Stainless Steel Appliances
- Level: Main,First
Living room
- Features: Closet, Flooring - Wall to Wall Carpet
- Level: Main,First
Heating
- Central, Forced Air
Cooling
- Central Air
Appliances
- Included: Electric Water Heater, Range, Dishwasher, Microwave, Refrigerator, Washer, Dryer
- Laundry: Bathroom - Full, Closet/Cabinets - Custom Built, Flooring - Stone/Ceramic Tile, Main Level, Electric Dryer Hookup, Exterior Access, Washer Hookup, First Floor
Features
- Flooring: Carpet, Laminate
- Doors: Insulated Doors
- Windows: Insulated Windows
- Has basement: No
- Has fireplace: No
Interior area
- Total structure area: 1,530
- Total interior livable area: 1,530 sqft
- Finished area above ground: 1,530
- Finished area below ground: 0
Property
Parking
- Total spaces: 4
- Parking features: Attached, Garage Door Opener, Workshop in Garage, Paved Drive, Off Street, Paved
- Attached garage spaces: 2
- Uncovered spaces: 2
Accessibility
- Accessibility features: No
Features
- Patio & porch: Deck - Vinyl
- Exterior features: Deck - Vinyl
Lot
- Features: Level
Details
- Zoning: 0
Construction
Type & style
- Home type: SingleFamily
- Architectural style: Ranch
- Property subtype: Single Family Residence
Materials
- Frame
- Foundation: Concrete Perimeter, Slab, Other
- Roof: Shingle
Condition
- Year built: 2023
Utilities & green energy
- Electric: Circuit Breakers, 200+ Amp Service
- Sewer: Public Sewer
- Water: Public
- Utilities for property: for Electric Dryer, Washer Hookup
Green energy
- Energy efficient items: Thermostat
Community & HOA
Community
- Features: Public Transportation, Shopping, Walk/Jog Trails, Golf, Medical Facility, Laundromat, Conservation Area, House of Worship, Public School, T-Station
- Senior community: Yes
- Subdivision: WestBridge Landing 55+ Community
HOA
- Has HOA: Yes
- HOA fee: $465 monthly
Location
- Region: West Bridgewater
Financial & listing details
- Price per square foot: $261/sqft
- Date on market: 8/26/2026
- Listing terms: Other (See Remarks)
Estimated market value
$398,600
$379,000 - $419,000
$3,745/mo
Price history
| Date | Event | Price |
|---|---|---|
| 8/26/2026 | Listed for sale | $399,000$261/sqft |
Source: MLS PIN #73568563 Report a problem | ||
| 6/7/2026 | Listing removed | $399,000$261/sqft |
Source: EXIT Realty broker feed #73471653 Report a problem | ||
| 1/26/2026 | Listed for sale | $399,000$261/sqft |
Source: MLS PIN #73471653 Report a problem | ||
Public tax history
Tax history is unavailable.
Monthly payment
Est. payment
Payment breakdown
Explore the cost of this home by adjusting the details. Changes won't be saved.Climate risks
Neighborhood: 02379
Nearby schools
GreatSchools rating
- 5/10Howard SchoolGrades: 4-6Distance: 1.6 mi
- 7/10West Bridgewater Middle-Senior High SchoolGrades: 7-12Distance: 1.7 mi
- NASpring Street SchoolGrades: PK-KDistance: 1.6 mi
- $209,8002 bd2 ba925 sqft49 Palm Dr, West Bridgewater, MA 02379Off Market
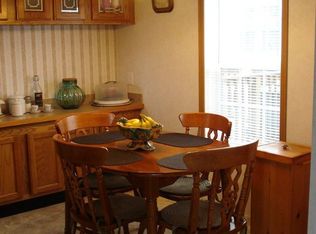
- $350,0002 bd2 ba1.4k sqft13 Ej Medairos Way, West Bridgewater, MA 02379Sold

- $330,0002 bd2 ba1.4k sqft5 Jason Way, West Bridgewater, MA 02379Sold
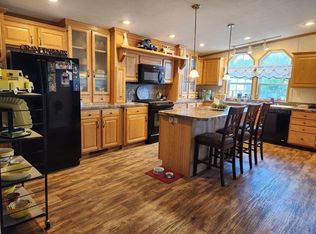
- $320,0002 bd2 ba1.5k sqft17 E J Medairos Way, West Bridgewater, MA 02379Sold

- $515,8002 bd2 ba1.5k sqft9 Christian Way, West Bridgewater, MA 02379Off Market
- $301,2002 bd2 ba1.2k sqft25 Ej Medairos Way, West Bridgewater, MA 02379Off Market
- $302,7003 bd2 ba1.4k sqft23 Ej Medairos Way, West Bridgewater, MA 02379Off Market
- $256,2002 bd2 ba1.3k sqft22 Christian Way, West Bridgewater, MA 02379Off Market
A local agent can set up tours, give advice and negotiate with sellers.
A local lender can help you make sure your offer is ready when you are.
Similar homes
- $499,9004 bd2 ba1.3k sqft36 Concord St, Brockton, MA 02302For Sale
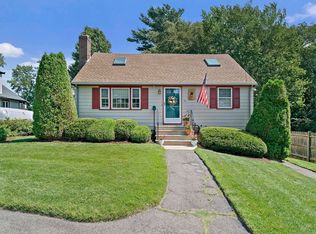 MLS ID #73567796, Depend on Dakota Team, Keller Williams Realty. MLS PIN
 - $475,0003 bd1 ba1.7k sqft208 W Center St, West Bridgewater, MA 02379For Sale
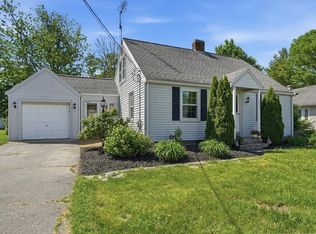 MLS ID #73529317, Doyle & Waldron Team, Coldwell Banker Realty - Easton. MLS PIN
 - $439,9993 bd1 ba976 sqft74 Oakland St, Brockton, MA 02302For Sale
 MLS ID #73504983, Jeanie E. Martins, Martins & Associates R.E. Inc.. MLS PIN
 - $424,9003 bd1 ba1.1k sqft90 Loring Ave, Whitman, MA 02382For Sale
 MLS ID #73547334, Butch Wilson, Trufant Real Estate. MLS PIN
 - $489,0002 bd1 ba768 sqft46 W Shore Rd, Holbrook, MA 02343For SaleMLS ID #73568051, Chad Goldstein, Gold Key Realty LLC. MLS PIN
- $319,0002 bd2 ba1.3k sqft12 Trailwood Dr, Bridgewater, MA 02324For SaleMLS ID #73567143, David Michael, Conway - Lakeville. MLS PIN
- $439,9003 bd2 ba1.4k sqft68 Village St Unit 68, South Easton, MA 02375For SaleMLS ID #73559068, SRG Properties Group, Century 21 North East Homes. MLS PIN
- $479,9004 bd2 ba1.2k sqft171 Bartlett St, Brockton, MA 02301For SaleMLS ID #73559658, Marissa Monteiro, RE/MAX Synergy. MLS PIN
- $455,0003 bd1 ba1.4k sqft15 Beechwood Ave, Lakeville, MA 02347For SaleMLS ID #73568140, Deborah Scanlon, Conway - Mansfield. MLS PIN
- $539,0003 bd2 ba1.4k sqft359 Plain St, Brockton, MA 02302For SaleMLS ID #73525547, Steven Rebolo, Sold By Gold LLC. MLS PIN
- $424,9002 bd2 ba1.2k sqftOld Meetinghouse Green, Norton, MA 02766For SaleMLS ID #73567777, John Siri, Venture. MLS PIN
- $499,9003 bd1 ba1.3k sqft16 Falconer Ave, Brockton, MA 02301For SaleMLS ID #73559351, The Eisnor Team, William Raveis R.E. & Home Services. MLS PIN
- $549,9003 bd1 ba1.4k sqft55 Vernon St, Bridgewater, MA 02324For SaleMLS ID #73566534, Jason Hargrove, Hargrove & Associates Real Estate, LLC. MLS PIN
- $395,0002 bd2 ba1k sqftOakwood Village, South Easton, MA 02375For SaleMLS ID #73533620, Colombo Amara ONE Team, Realty ONE Group Suburban Lifestyle. MLS PIN
- $499,0003 bd1 ba1.7k sqft490 North Ave, Rockland, MA 02370For SaleMLS ID #73539757, Mark A. Maraglia, EXIT Premier Real Estate. MLS PIN
- $579,9003 bd2 ba1.6k sqft127 Isabelle St, Abington, MA 02351For SaleMLS ID #73561411, Maureen Hitchcock, Trufant Real Estate. MLS PIN
- $559,9003 bd1 ba1.5k sqft35 Arnold St, Holbrook, MA 02343For SaleMLS ID #73565003, Kristen M. Dailey, The Firm. MLS PIN
- $414,9002 bd2 ba1.2k sqftCranberry Hill Estates, Hanson, MA 02341For SaleMLS ID #73561732, Valerie Ribeiro, Coldwell Banker Realty - Plymouth. MLS PIN
- $569,0003 bd1 ba1.6k sqft32 Grant Ave, Brockton, MA 02301For SaleMLS ID #73522865, David Lenger, eXp Realty LLC. MLS PIN
- $399,9993 bd1 ba1.3k sqft17 School St, Middleboro, MA 02346For SaleMLS ID #73485743, Thony Monevil, RE/MAX Impact. MLS PIN
