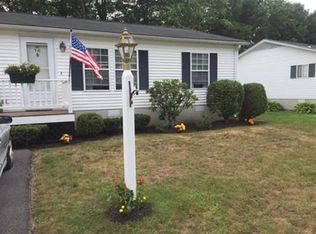
Welcome to High Pond Estates, a sought-after 55+ community offering a beautifully cared-for home. The inviting open floor plan features a large living room and dining area, along with a fully applianced kitchen offering tons of cabinet space and recessed lighting. A beautiful 10 x 20 year-round sunroom fills the home with natural light and includes an additional electric stove heater for added comfort. The expanded sunroom overlooks the backyard deck and peaceful yard, creating a lovely setting to relax or entertain. The spacious primary bedroom features an ensuite full bath with convienient step-in shower and a walk-in heated closet. There is no lack of storage with six closets throughout this home. An extended shed with electricity provides excellent additional outdoor storage. Residents of High Pond Estates enjoy wonderful amenities including a community center with indoor swimming pool, billiards table, library, bocce court & a variety of social activities. A wonderful opportunity to enjoy comfortable, easy living in a welcoming 55+ community.
For sale
$319,000
12 Trailwood Dr, Bridgewater, MA 02324
2beds
1,370sqft
Single Family Residence
Built in 1995
-- sqft lot
$-- Zestimate®
$233/sqft
$776/mo HOA
What's special
Step-in showerFully applianced kitchenSpacious primary bedroomRecessed lightingWalk-in heated closetTons of cabinet spaceInviting open floor plan
- 1 day |
- 174 |
- 4 |
Zillow last checked:
Listing updated:
Listed by:
David Michael 617-852-0159,
Conway - Lakeville 508-946-2290
Source: MLS PIN,MLS#: 73567143
Facts & features
Interior
Bedrooms & bathrooms
- Bedrooms: 2
- Bathrooms: 2
- Full bathrooms: 2
- Main level bedrooms: 1
Primary bedroom
- Features: Bathroom - Full, Walk-In Closet(s), Flooring - Wall to Wall Carpet
- Level: Main,First
- Area: 207.9
- Dimensions: 12.6 x 16.5
Bedroom 2
- Features: Cedar Closet(s), Flooring - Wall to Wall Carpet
- Level: First
- Area: 144.45
- Dimensions: 10.7 x 13.5
Primary bathroom
- Features: Yes
Dining room
- Features: Flooring - Wall to Wall Carpet
- Level: First
- Area: 128.54
- Dimensions: 14.11 x 9.11
Kitchen
- Features: Flooring - Vinyl, Recessed Lighting
- Level: Main,First
- Area: 167.28
- Dimensions: 13.6 x 12.3
Living room
- Features: Flooring - Wall to Wall Carpet
- Level: First
- Area: 227.17
- Dimensions: 14.11 x 16.1
Heating
- Forced Air, Natural Gas, Other
Cooling
- Central Air
Appliances
- Included: Gas Water Heater, Range, Dishwasher, Trash Compactor, Refrigerator, Washer, Dryer, Plumbed For Ice Maker
- Laundry: First Floor
Features
- Sun Room
- Flooring: Vinyl, Carpet, Flooring - Wall to Wall Carpet
- Has basement: No
- Has fireplace: No
Interior area
- Total structure area: 1,370
- Total interior livable area: 1,370 sqft
- Finished area above ground: 1,370
Property
Parking
- Total spaces: 2
- Parking features: Paved Drive, Off Street
- Uncovered spaces: 2
Features
- Patio & porch: Porch, Deck - Wood
- Exterior features: Porch, Deck - Wood, Rain Gutters, Storage, Outdoor Gas Grill Hookup
Lot
- Features: Wooded, Level
Details
- Zoning: R
Construction
Type & style
- Home type: SingleFamily
- Architectural style: Ranch
- Property subtype: Single Family Residence
Materials
- Modular
- Foundation: Slab
- Roof: Shingle
Condition
- Year built: 1995
Utilities & green energy
- Sewer: Public Sewer
- Water: Public
- Utilities for property: for Electric Range, Icemaker Connection, Outdoor Gas Grill Hookup
Community & HOA
Community
- Features: Public Transportation, Shopping, Pool, Park, Walk/Jog Trails, Golf, Medical Facility, Bike Path, Highway Access, House of Worship, T-Station, University
- Senior community: Yes
- Subdivision: High Pond Estates
HOA
- Has HOA: Yes
- HOA fee: $776 monthly
Location
- Region: Bridgewater
Financial & listing details
- Price per square foot: $233/sqft
- Date on market: 8/23/2026
Estimated market value
Not available
Estimated sales range
Not available
Not available
Price history
| Date | Event | Price |
|---|---|---|
| 8/23/2026 | Listed for sale | $319,000$233/sqft |
Source: MLS PIN #73567144 Report a problem | ||
Public tax history
Tax history is unavailable.
Monthly payment
Est. payment
Payment breakdown
Explore the cost of this home by adjusting the details. Changes won't be saved.Climate risks
Neighborhood: 02324
Nearby schools
GreatSchools rating
- 4/10Williams Intermediate SchoolGrades: 3-5Distance: 3.1 mi
- 5/10Bridgewater Middle SchoolGrades: 6-8Distance: 3.2 mi
- 6/10Bridgewater-Raynham RegionalGrades: 9-12Distance: 3.7 mi
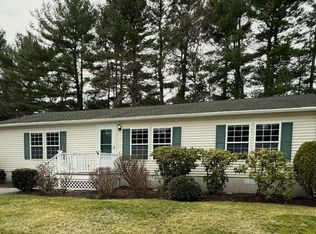
- $286,4002 bd2 ba1.1k sqft16 Trailwood Dr, Bridgewater, MA 02324Off Market
- $308,0002 bd2 ba1.5k sqft10 Trailwood Dr, Bridgewater, MA 02324Sold
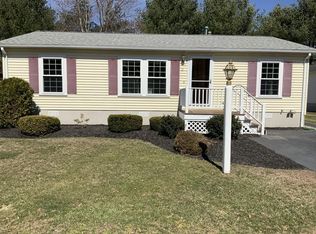
- $--2 bd2 ba1.2k sqft15 Trailwood Dr, Bridgewater, MA 02324Off Market

- $295,1002 bd2 ba1.1k sqft11 Trailwood Dr, Bridgewater, MA 02324Off Market
- $--2 bd2 ba1.3k sqft18 Trailwood Dr, Bridgewater, MA 02324Off Market
- $265,6002 bd2 ba1.4k sqft31 High Pond Dr, Bridgewater, MA 02324Off Market
- $308,4002 bd2 ba1.3k sqft17 Trailwood Dr, Bridgewater, MA 02324Off Market
- $310,0002 bd2 ba1.4k sqft7 Trailwood Dr, Bridgewater, MA 02324Sold
A local agent can set up tours, give advice and negotiate with sellers.
A local lender can help you make sure your offer is ready when you are.
Similar homes
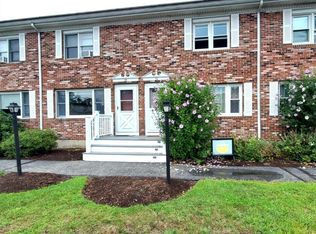
- $374,9002 bd2 ba1.2k sqft28 Douglas Dr #28, East Bridgewater, MA 02333For Sale
 MLS ID #73564874, Doug Crane, Conway - Bridgewater. MLS PIN
 - $289,0002 bd2 ba962 sqftKingswood Park, Bridgewater, MA 02324For Sale
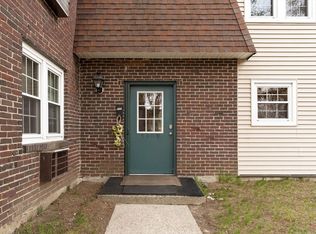 MLS ID #73506041, The Jenkins Group, Keller Williams Realty. MLS PIN
 - $439,9003 bd2 ba1.2k sqft34 Old Plymouth St Unit 34, East Bridgewater, MA 02333For Sale
 MLS ID #73560797, Brennan Team, Century 21 North East. MLS PIN
 - $450,0002 bd3 ba1.5k sqft229 Comfort St Unit 229, Bridgewater, MA 02324For Sale
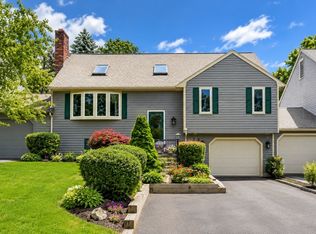 MLS ID #73507369, Michele Rapoza, RE/MAX Vantage. MLS PIN
 - $279,9002 bd1 ba980 sqft19 Ferndale Dr, Halifax, MA 02338For SaleMLS ID #73564180, Ruth Thetonia, Brook Realty. MLS PIN
- $299,0003 bd1 ba1.7k sqft1313 Somerset Ave, Taunton, MA 02780For SaleMLS ID #73558551, Smith & Oak Greater Boston Group, Smith and Oak Real Estate Co.. MLS PIN
- $287,4502 bd2 ba1.4k sqft50 Highland St #236, Taunton, MA 02780For SaleMLS ID #73564828, Jessica Gonzalez-Pires, Keller Williams Elite. MLS PIN
- $349,9002 bd1 ba938 sqft317 W Grove St, Middleboro, MA 02346For SaleMLS ID #73545340, Matthew Medeiros, Millennium Realty Firm, LLC. MLS PIN
- $300,0002 bd2 ba1.3k sqftRiver Bend, East Taunton, MA 02718For SaleMLS ID #73540953, Mary Horton, Boston Connect Real Estate. MLS PIN
- $349,9002 bd2 ba1.5k sqft2 Settlers Rd, Taunton, MA 02780For SaleMLS ID #73554787, Kathy Thomson, Berkshire Hathaway HomeServices Evolution Properties. MLS PIN
- $289,9002 bd2 ba1.1k sqft16 Puritan Rd, Taunton, MA 02780For SaleMLS ID #73559500, Cindy Fraielli, Bristol South Inc.. MLS PIN
- $300,0002 bd2 ba1.4k sqft30 Leisurewoods Dr, Rockland, MA 02370For SaleMLS ID #73492068, Linda Moscardelli, Allison James Estates & Homes of MA, LLC. MLS PIN
- $319,0002 bd1 ba896 sqft56 Townsend St APT A7, Abington, MA 02351For SaleMLS ID #73548154, Doug Gilmore, Gilmore Group LLC. MLS PIN
- $370,0003 bd2 ba1.4k sqftRobinwood, Rockland, MA 02370For SaleMLS ID #73558214, Robert Lindo, Conway - Hanover. MLS PIN
- $225,0002 bd2 ba920 sqft6 Coachman Ter, Plymouth, MA 02360For SaleMLS ID #73567137, The J. Pavao Team, Keller Williams South Watuppa. MLS PIN
- $399,9003 bd2 ba1.4k sqft260 King Philip St, Raynham, MA 02767For SaleMLS ID #73536980, Nichole Sliney Realty Team, Nichole Sliney Realty Team. MLS PIN
- $324,9002 bd1 ba744 sqft1801 Ocean St APT S33, Marshfield, MA 02050For SaleMLS ID #73563292, Nancy Metcalfe, Coldwell Banker Realty - Duxbury. MLS PIN
- $425,0002 bd2 ba1.5k sqftTwin Lakes Building 32, Halifax, MA 02338For SaleMLS ID #73549279, Eric Sugrue, Redfin Corp.. MLS PIN
- $365,0002 bd2 ba1.5k sqftFriend's Crossing, North Easton, MA 02356For SaleMLS ID #73550051, Weinstein Keach Group, Coldwell Banker Realty - Easton. MLS PIN
- $399,9003 bd1 ba1.1k sqft254 Lakeside Rd, Hanson, MA 02341For SaleMLS ID #73559151, Karyn O'Neil, Abbey Realty Homes, LLC. MLS PIN
