BOM DUE TO BUYERS FINANCING!! Experience refined, low-maintenance living in this beautifully appointed 2-bedroom, 2-bath residence within Leisurewoods, Rockland’s premier 55+ community. This elegant home welcomes you with a sun-drenched living room highlighted by soaring cathedral ceilings, creating a sense of openness and sophistication ideal for both quiet enjoyment and gracious entertaining. The thoughtfully designed kitchen features ample cabinetry, a bright dining area, and a brand-new dishwasher, while a sliding glass door leads to a private deck—perfect for serene summer evenings outdoors. The primary suite serves as a peaceful retreat, offering generous space, abundant natural light, and a private en-suite bath. A well-proportioned second bedroom provides comfort for guests or a stylish home office. The second full bath is tastefully refreshed with classic wainscoting, fresh paint, and a full tub, blending charm with functionality. Set within a meticulously maintained community known for its lifestyle.
For sale
Price cut: $29.9K (8/1)
$300,000
30 Leisurewoods Dr, Rockland, MA 02370
2beds
1,456sqft
Mobile Home
Built in 1988
-- sqft lot
$-- Zestimate®
$206/sqft
$810/mo HOA
What's special
Bright dining areaPrivate en-suite bathBrand-new dishwasherWell-proportioned second bedroomThoughtfully designed kitchenAmple cabinetryAbundant natural light
- 155 days |
- 709 |
- 20 |
Zillow last checked:
Listing updated:
Listed by:
Linda Moscardelli 508-509-4028,
Allison James Estates & Homes of MA, LLC 781-208-2515
Source: MLS PIN,MLS#: 73492068
Facts & features
Interior
Bedrooms & bathrooms
- Bedrooms: 2
- Bathrooms: 2
- Full bathrooms: 2
Primary bedroom
- Level: First
- Area: 180
- Dimensions: 15 x 12
Bedroom 2
- Level: First
- Area: 143
- Dimensions: 13 x 11
Bathroom 1
- Level: First
Bathroom 2
- Level: First
Dining room
- Level: First
- Area: 132
- Dimensions: 12 x 11
Kitchen
- Level: First
- Area: 100
- Dimensions: 10 x 10
Living room
- Level: First
- Area: 264
- Dimensions: 22 x 12
Heating
- Baseboard, Natural Gas
Cooling
- Central Air
Appliances
- Included: Range, Dishwasher, Refrigerator, Washer, Dryer
- Laundry: First Floor, Gas Dryer Hookup
Features
- Has basement: No
- Has fireplace: No
Interior area
- Total structure area: 1,456
- Total interior livable area: 1,456 sqft
- Finished area above ground: 1,456
Property
Parking
- Total spaces: 2
- Parking features: Paved Drive, Off Street
- Uncovered spaces: 2
Features
- Patio & porch: Porch, Deck
- Exterior features: Porch, Deck, Storage
Details
- Zoning: Res
Construction
Type & style
- Home type: MobileManufactured
- Property subtype: Mobile Home
Materials
- Foundation: Slab
- Roof: Shingle
Condition
- Year built: 1988
Utilities & green energy
- Electric: 200+ Amp Service
- Sewer: Public Sewer
- Water: Public
- Utilities for property: for Gas Range, for Gas Dryer
Community & HOA
Community
- Features: Public Transportation, Shopping, Pool, Tennis Court(s), Park, Walk/Jog Trails, Golf, Laundromat, Bike Path, Conservation Area, Highway Access, House of Worship, Private School, Public School, T-Station
HOA
- Has HOA: Yes
- HOA fee: $810 monthly
Location
- Region: Rockland
Financial & listing details
- Price per square foot: $206/sqft
- Date on market: 3/26/2026
- Body type: Double Wide
Estimated market value
Not available
Estimated sales range
Not available
Not available
Price history
| Date | Event | Price |
|---|---|---|
| 8/1/2026 | Price change | $300,000-9.1%$206/sqft |
Source: MLS PIN #73492068 Report a problem | ||
| 7/29/2026 | Listed for sale | $329,900$227/sqft |
Source: MLS PIN #73492068 Report a problem | ||
| 7/25/2026 | Contingent | $329,900$227/sqft |
Source: MLS PIN #73492068 Report a problem | ||
| 7/17/2026 | Price change | $329,900-2.9%$227/sqft |
Source: MLS PIN #73492068 Report a problem | ||
| 7/1/2026 | Listed for sale | $339,900$233/sqft |
Source: MLS PIN #73492068 Report a problem | ||
| 6/25/2026 | Contingent | $339,900$233/sqft |
Source: MLS PIN #73492068 Report a problem | ||
| 5/11/2026 | Price change | $339,900-2.9%$233/sqft |
Source: MLS PIN #73492068 Report a problem | ||
| 3/26/2026 | Listed for sale | $349,900$240/sqft |
Source: MLS PIN #73492068 Report a problem | ||
Public tax history
Tax history is unavailable.
Monthly payment
Climate risks
Neighborhood: 02370
Nearby schools
GreatSchools rating
- 6/10Jefferson Elementary SchoolGrades: 1-4Distance: 0.6 mi
- 5/10John W Rogers Middle SchoolGrades: 5-8Distance: 0.7 mi
- 4/10Rockland Senior High SchoolGrades: 9-12Distance: 0.6 mi
- $285,7002 bd2 ba1.2k sqft32 Leisurewoods Dr, Rockland, MA 02370Off Market
- $378,2003 bd2 ba1.7k sqft5 Dogwood Cir, Rockland, MA 02370Off Market
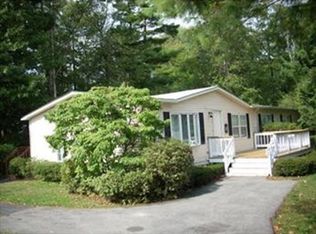
- $306,7002 bd2 ba1.5k sqft1 Dogwood Cir, Rockland, MA 02370Off Market

- $---- bd-- ba-- sqft34 Leisurewoods Dr, Rockland, MA 02370Off Market
- $---- bd-- ba-- sqft36 Leisurewoods Dr, Rockland, MA 02370Off Market
- $310,0002 bd2 ba1.1k sqft37 Leisurewoods Dr, Rockland, MA 02370Off Market
- $7,691,600-- bd-- ba4.6k sqft31 Leisurewoods Dr, Rockland, MA 02370Off Market
- $315,0002 bd2 ba1.1k sqft33 Leisurewoods Dr, Rockland, MA 02370Sold
A local agent can set up tours, give advice and negotiate with sellers.
A local lender can help you make sure your offer is ready when you are.
Similar homes
- $179,0002 bd2 ba960 sqft6 Cypress Cir, Rockland, MA 02370For Sale
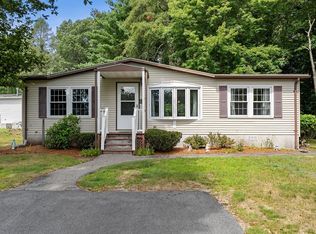 MLS ID #73567236, Nicole M. Condon, The Simply Sold Realty Co.. MLS PIN
 - $199,0002 bd1 ba1k sqft4 Birch St, Rockland, MA 02370For Sale
 MLS ID #73534380, Cahill+Co. Team, William Raveis R.E. & Home Services. MLS PIN
 - $250,0002 bd1 ba923 sqftSheridan Gardens, Rockland, MA 02370For Sale
 MLS ID #73535117, Christopher M. Byrne, Berkshire Hathaway HomeServices Commonwealth Real Estate. MLS PIN
 - $329,9002 bd2 ba1.4k sqft24 Leisurewoods Dr, Rockland, MA 02370For Sale
 MLS ID #73553948, Kim West, Kim West Real Estate. MLS PIN
 - $449,9992 bd1 ba1.6k sqft153 Randolph St, Abington, MA 02351For SaleMLS ID #73568307, Madison Carini, Silverstone Realty Group. MLS PIN
- $319,0002 bd1 ba896 sqft56 Townsend St APT A7, Abington, MA 02351For SaleMLS ID #73548154, Doug Gilmore, Gilmore Group LLC. MLS PIN
- $319,0002 bd2 ba1.3k sqft12 Trailwood Dr, Bridgewater, MA 02324For SaleMLS ID #73567143, David Michael, Conway - Lakeville. MLS PIN
- $449,9002 bd2 ba1.7k sqftBeech Hill Townhomes, Rockland, MA 02370For SaleMLS ID #73542225, Kristin Buker, The Simply Sold Realty Co.. MLS PIN
- $379,0002 bd3 ba1.5k sqft55 Tall Oaks Dr Unit L8, Weymouth, MA 02190For SaleMLS ID #73567269, Beatrice Murphy, Lamacchia Realty, Inc.. MLS PIN
- $384,9002 bd1 ba913 sqftSharon Green, Sharon, MA 02067For SaleMLS ID #73569421, Debra Parker, RE/MAX Real Estate Center. MLS PIN
- $325,0002 bd1 ba826 sqft573 Broad St Unit 135, Weymouth, MA 02189For SaleMLS ID #73563733, Steven Cohen Team, Keller Williams Realty Boston-Metro | Back Bay. MLS PIN
- $299,9002 bd1 ba897 sqftSummerset Grove Condominium, Stoughton, MA 02072For SaleMLS ID #73559958, Emiel Barbosa, Vicente Realty, LLC. MLS PIN
- $349,9002 bd2 ba850 sqft160 Burkhall St Unit 308, Weymouth, MA 02190For SaleMLS ID #73557168, Butch Wilson, Trufant Real Estate. MLS PIN
- $279,9002 bd2 ba1.1k sqft16 Puritan Rd, Taunton, MA 02780For SaleMLS ID #73559500, Cindy Fraielli, Bristol South Inc.. MLS PIN
- $295,0002 bd1 ba1k sqft232 Canton St APT 308, Randolph, MA 02368For SaleMLS ID #73527935, Guillermo Perez, RE/MAX Real Estate Center. MLS PIN
- $359,9003 bd2 ba1.4k sqft4 Liberty St, West Bridgewater, MA 02379For SaleMLS ID #73532384, Manuel Silva, Realty Executives Metro South. MLS PIN
- $298,9002 bd1 ba1k sqftFox Run, Bridgewater, MA 02324For SaleMLS ID #73553168, Maryellen Boudreau, Coldwell Banker Realty - Duxbury. MLS PIN
- $289,0002 bd2 ba962 sqftKingswood Park, Bridgewater, MA 02324For SaleMLS ID #73506041, The Jenkins Group, Keller Williams Realty. MLS PIN
- $429,9002 bd1 ba924 sqft502 South St, Holbrook, MA 02343For SaleMLS ID #73557696, Paul T. Gordon, Gordon Crowley Real Estate. MLS PIN
- $300,0002 bd2 ba1.3k sqftRiver Bend, East Taunton, MA 02718For SaleMLS ID #73540953, Mary Horton, Boston Connect Real Estate. MLS PIN
