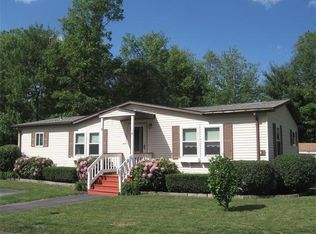
Discover the potential for comfortable living at 4 Birch Street, Rockland, MA. This inviting mobile home offers a unique opportunity to embrace a simplified lifestyle in a vibrant community. The residence features two well-proportioned bedrooms, providing comfortable private spaces. One full bathroom with tub and shower, designed for everyday convenience and functionality. Central A/C, washer & dryer included, newer kitchen appliances. Explore the possibilities of homeownership and envision your new chapter in Rockland. HOA fee includes, land lease, maintenance of roads, common area landscape, trash pickup as well as community amenities such as heated pool, clubhouse, library, billiards and bocce court and daily events! Also shuttle available for errands. Centrally located, Rockland is a historic town with many stores and restaurants.
For sale
$199,000
4 Birch St, Rockland, MA 02370
2beds
1,084sqft
Mobile Home
Built in 1986
-- sqft lot
$-- Zestimate®
$184/sqft
$810/mo HOA
What's special
Heated poolWasher and dryer includedInviting mobile homeTwo well-proportioned bedroomsBilliards and bocce courtNewer kitchen appliances
- 111 days
- 908
- 35
Zillow last checked:
Listing updated:
Listed by:
Cahill+Co. Team 781-801-4834,
William Raveis R.E. & Home Services 617-322-3933,
Irene Devlin 617-851-3804
Source: MLS PIN,MLS#: 73534380
Facts & features
Interior
Bedrooms & bathrooms
- Bedrooms: 2
- Bathrooms: 1
- Full bathrooms: 1
Primary bedroom
- Features: Closet, Flooring - Wall to Wall Carpet
- Level: First
- Area: 138.05
- Dimensions: 12.11 x 11.4
Bedroom 2
- Features: Closet, Flooring - Wall to Wall Carpet
- Level: First
- Area: 82.45
- Dimensions: 9.7 x 8.5
Family room
- Features: Ceiling Fan(s), Flooring - Wall to Wall Carpet
- Level: First
- Area: 82.45
- Dimensions: 9.7 x 8.5
Kitchen
- Features: Flooring - Wood, Window(s) - Bay/Bow/Box, Dining Area, Gas Stove
- Level: First
- Area: 236.67
- Dimensions: 14.7 x 16.1
Living room
- Features: Flooring - Wall to Wall Carpet
- Level: First
- Area: 104.34
- Dimensions: 11.1 x 9.4
Heating
- Central, Baseboard, Heat Pump, Natural Gas
Cooling
- Central Air
Appliances
- Included: Oven, Dishwasher, Disposal, Range, Refrigerator, Washer, Dryer
- Laundry: Closet/Cabinets - Custom Built, Gas Dryer Hookup, Washer Hookup, First Floor
Features
- Flooring: Wood, Carpet
- Doors: Storm Door(s)
- Has basement: No
- Has fireplace: No
Interior area
- Total structure area: 1,084
- Total interior livable area: 1,084 sqft
- Finished area above ground: 1,084
Property
Parking
- Total spaces: 2
- Parking features: Paved Drive, Off Street, Tandem
- Uncovered spaces: 2
Accessibility
- Accessibility features: No
Features
- Patio & porch: Porch
- Exterior features: Porch, Rain Gutters, Storage
Details
- Foundation area: 980
- Parcel number: 1160111
- Zoning: 0
Construction
Type & style
- Home type: MobileManufactured
- Property subtype: Mobile Home
Materials
- Modular
- Foundation: Slab
- Roof: Shingle
Condition
- Year built: 1986
Utilities & green energy
- Electric: Circuit Breakers
- Sewer: Public Sewer
- Water: Public
- Utilities for property: for Gas Range, for Gas Oven, for Gas Dryer
Community & HOA
Community
- Features: Public Transportation, Shopping, Pool, Walk/Jog Trails, Golf, Medical Facility, Conservation Area, House of Worship
- Senior community: Yes
HOA
- Has HOA: Yes
- HOA fee: $810 monthly
Location
- Region: Rockland
Financial & listing details
- Price per square foot: $184/sqft
- Date on market: 7/1/2026
- Body type: Single Wide
Estimated market value
Not available
Estimated sales range
Not available
Not available
Price history
| Date | Event | Price |
|---|---|---|
| 7/27/2026 | Listed for sale | $199,000$184/sqft |
Source: MLS PIN #73534380 Report a problem | ||
| 7/26/2026 | Contingent | $199,000$184/sqft |
Source: MLS PIN #73534380 Report a problem | ||
| 7/8/2026 | Listed for sale | $199,000$184/sqft |
Source: MLS PIN #73534380 Report a problem | ||
| 6/27/2026 | Contingent | $199,000$184/sqft |
Source: MLS PIN #73534380 Report a problem | ||
| 6/11/2026 | Listed for sale | $199,000$184/sqft |
Source: MLS PIN #73534380 Report a problem | ||
Public tax history
Tax history is unavailable.
Monthly payment
Climate risks
Neighborhood: 02370

Similar homes
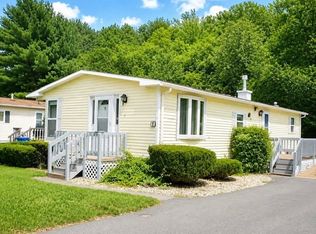
- $219,9002 bd2 ba1k sqft1 Canterbury Ln, Rockland, MA 02370For Sale
 MLS ID #73558149, Tiffanie Williams Needham, Escalate Real Estate. MLS PIN
 - $215,0002 bd1 ba952 sqft16 Hemlock St, Rockland, MA 02370For Sale
 MLS ID #73569037, Mark Angeley, Rosen Realty Inc.. MLS PIN
 - $245,0002 bd2 ba1k sqft11 Chestnut Cir #39, Rockland, MA 02370For Sale
 MLS ID #11792407, Patrick Crocetta, Hometown America, a Manufactured Home Dealer. My State MLS
 - $274,0002 bd1 ba1.2k sqft14 Birch St, Rockland, MA 02370For Sale
 MLS ID #73575912, Signature Collective Team, Serhant. MLS PIN
