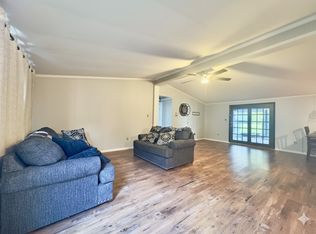
This well-maintained manufactured home, in desirable Leisurewoods Estates has approximately 1,152 square feet of living space. The home features two bedrooms and two bathrooms, providing ample room for comfortable living. The spacious lot provides a well-maintained landscape, creating a peaceful and inviting outdoor environment. A covered porch offers a tranquil space to enjoy the surrounding scenery. Inside, the home boasts a spacious layout with hardwood-style flooring that enhances the bright and airy atmosphere. The living area is generously proportioned, with natural light and featuring a neutral color palette. The bright kitchen is equipped with ample cabinetry, storage and preparation space. The adjacent dining area offers room for comfortable meal times. The primary bedroom is a spacious retreat, complete with a private bath. An additional bedroom provides a versatile space to accommodate guests or serve as a private home office. The is an over 55, Gated Community
For sale
Price cut: $11K (7/25)
$308,900
46 Leisurewoods Dr, Rockland, MA 02370
2beds
1,152sqft
Mobile Home
Built in 1986
-- sqft lot
$307,500 Zestimate®
$268/sqft
$810/mo HOA
What's special
Covered porchBright kitchenSpacious lotTwo bathroomsNeutral color paletteBright and airy atmosphereAdjacent dining area
- 40 days |
- 454 |
- 11 |
Zillow last checked:
Listing updated:
Listed by:
Kimberlee Dalton 781-985-0721,
Coldwell Banker Realty - Norwell - Hanover Regional Office 781-659-7955
Source: MLS PIN,MLS#: 73551338
Facts & features
Interior
Bedrooms & bathrooms
- Bedrooms: 2
- Bathrooms: 2
- Full bathrooms: 2
Primary bedroom
- Features: Bathroom - Full, Closet, Flooring - Laminate
- Level: First
- Area: 180
- Dimensions: 15 x 12
Bedroom 2
- Features: Closet, Flooring - Laminate
- Level: First
- Area: 121
- Dimensions: 11 x 11
Primary bathroom
- Features: Yes
Bathroom 1
- Features: Bathroom - Full, Bathroom - With Tub & Shower
- Level: First
- Area: 60
- Dimensions: 12 x 5
Bathroom 2
- Features: Bathroom - Full, Bathroom - With Shower Stall
- Level: First
- Area: 35
- Dimensions: 7 x 5
Dining room
- Features: Flooring - Laminate
- Level: First
- Area: 132
- Dimensions: 12 x 11
Kitchen
- Features: Flooring - Laminate
- Level: First
- Area: 121
- Dimensions: 11 x 11
Living room
- Features: Cathedral Ceiling(s), Flooring - Laminate, Deck - Exterior
- Level: First
- Area: 228
- Dimensions: 19 x 12
Heating
- Forced Air, Natural Gas
Cooling
- Central Air
Appliances
- Included: Range, Dishwasher
- Laundry: First Floor, Electric Dryer Hookup, Washer Hookup
Features
- Flooring: Laminate
- Has basement: No
- Has fireplace: No
Interior area
- Total structure area: 1,152
- Total interior livable area: 1,152 sqft
- Finished area above ground: 1,152
Property
Parking
- Total spaces: 2
- Parking features: Paved Drive, Off Street, Paved
- Uncovered spaces: 2
Accessibility
- Accessibility features: No
Features
- Patio & porch: Deck, Covered
- Exterior features: Deck, Covered Patio/Deck
Lot
- Features: Corner Lot, Level
Details
- Foundation area: 1152
- Zoning: 00
Construction
Type & style
- Home type: MobileManufactured
- Property subtype: Mobile Home
Materials
- Foundation: Other
- Roof: Shingle
Condition
- Year built: 1986
Utilities & green energy
- Electric: 110 Volts
- Sewer: Public Sewer
- Water: Public
- Utilities for property: for Electric Oven, for Electric Dryer, Washer Hookup
Community & HOA
Community
- Features: Shopping, Tennis Court(s), Park, Walk/Jog Trails, Golf, Laundromat, Bike Path, House of Worship, T-Station
- Senior community: Yes
- Subdivision: Leisurewoods
HOA
- Has HOA: Yes
- HOA fee: $810 monthly
Location
- Region: Rockland
Financial & listing details
- Price per square foot: $268/sqft
- Date on market: 7/17/2026
- Body type: Double Wide
Estimated market value
$307,500
$292,000 - $323,000
$2,990/mo
Price history
| Date | Event | Price |
|---|---|---|
| 7/25/2026 | Price change | $308,900-3.4%$268/sqft |
Source: MLS PIN #73551542 Report a problem | ||
| 7/17/2026 | Listed for sale | $319,900+28%$278/sqft |
Source: MLS PIN #73551338 Report a problem | ||
| 8/26/2021 | Sold | $250,000+285.2%$217/sqft |
Source: MLS PIN #72864708 Report a problem | ||
| 9/8/2011 | Listing removed | $64,900$56/sqft |
Source: Trufant Real Estate #71281364 Report a problem | ||
| 9/1/2011 | Listed for sale | $64,900$56/sqft |
Source: Trufant Real Estate #71281364 Report a problem | ||
Public tax history
Tax history is unavailable.
Monthly payment
Climate risks
Neighborhood: 02370
Nearby schools
GreatSchools rating
- 6/10Jefferson Elementary SchoolGrades: 1-4Distance: 0.7 mi
- 5/10John W Rogers Middle SchoolGrades: 5-8Distance: 0.8 mi
- 4/10Rockland Senior High SchoolGrades: 9-12Distance: 0.7 mi
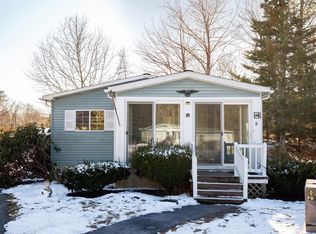
- $184,0002 bd2 ba1.1k sqft4 Fir Cir, Rockland, MA 02370Sold
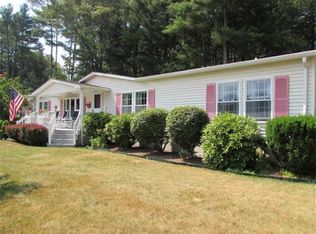
- $271,1002 bd2 ba1.1k sqft11 Fir Rd, Rockland, MA 02370Off Market
- $343,9003 bd2 ba1.8k sqft13 Fir Rd, Rockland, MA 02370Off Market
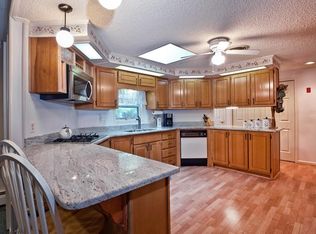
- $369,8003 bd2 ba1.7k sqft15 Fir Rd, Rockland, MA 02370Off Market
- $241,0002 bd2 ba1.1k sqft16 Fir Rd, Rockland, MA 02370Off Market
- $333,5002 bd2 ba1.3k sqft20 Fir Rd, Rockland, MA 02370Off Market
- $386,2003 bd2 ba1.8k sqft19 Fir Rd, Rockland, MA 02370Off Market
- $314,7002 bd2 ba1.4k sqft26 Fir Rd, Rockland, MA 02370Off Market
A local agent can set up tours, give advice and negotiate with sellers.
A local lender can help you make sure your offer is ready when you are.
Similar homes
- $300,0002 bd2 ba1.4k sqft30 Leisurewoods Dr, Rockland, MA 02370For Sale
 MLS ID #73492068, Linda Moscardelli, Allison James Estates & Homes of MA, LLC. MLS PIN
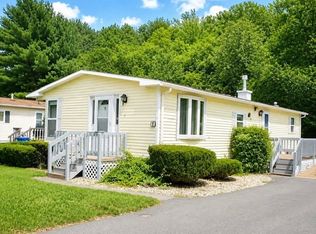
 - $265,0002 bd2 ba1k sqft1 Canterbury Ln, Rockland, MA 02370For Sale
 MLS ID #73558149, Tiffanie Williams Needham, Escalate Real Estate. MLS PIN
 - $300,0003 bd2 ba1.4k sqft9 Juniper Cir, Rockland, MA 02370For Sale
 MLS ID #73452279, Kim Nguyen, Shore Real Estate LLC. MLS PIN
 - $265,0002 bd2 ba1k sqft11 Chestnut Cir #39, Rockland, MA 02370For Sale
 MLS ID #11792407, Patrick Crocetta, Hometown America, a Manufactured Home Dealer. My State MLS
 - $179,0002 bd2 ba960 sqft6 Cypress Cir, Rockland, MA 02370For SaleMLS ID #73567236, Nicole M. Condon, The Simply Sold Realty Co.. MLS PIN
- $264,9002 bd1 ba848 sqftSheridan Gardens, Rockland, MA 02370For SaleMLS ID #73544192, Derek Greene, The Greene Realty Group. MLS PIN
- $250,0002 bd1 ba923 sqftSheridan Gardens, Rockland, MA 02370For SaleMLS ID #73535117, Christopher M. Byrne, Berkshire Hathaway HomeServices Commonwealth Real Estate. MLS PIN
- $199,0002 bd1 ba1k sqft4 Birch St, Rockland, MA 02370For SaleMLS ID #73534380, Cahill+Co. Team, William Raveis R.E. & Home Services. MLS PIN
- $339,9002 bd2 ba1.4k sqft24 Leisurewoods Dr, Rockland, MA 02370For SaleMLS ID #73553948, Kim West, Kim West Real Estate. MLS PIN
- $399,0002 bd2 ba1.2k sqftRobinwood, Rockland, MA 02370For SaleMLS ID #73568338, Bridgit Douglas, RE/MAX Platinum. MLS PIN
- $305,0002 bd2 ba1.3k sqftTall Oaks Village, Weymouth, MA 02190For SaleMLS ID #73564144, Tia Zaferakis, Conway - S. Boston. MLS PIN
- $319,0002 bd1 ba896 sqft56 Townsend St APT A7, Abington, MA 02351For SaleMLS ID #73548154, Doug Gilmore, Gilmore Group LLC. MLS PIN
- $299,0003 bd2 ba1.5k sqft200 Pleasant St, Weymouth, MA 02190For SaleMLS ID #73566052, Patrick O'Donnell, Keller Williams Realty. MLS PIN
- $426,0002 bd3 ba1.3k sqftStone Gate Square, Abington, MA 02351For SaleMLS ID #73568135, Taoufik Fadli, REMAX Andrew Realty Services. MLS PIN
- $299,0002 bd2 ba844 sqftLofts At Soco, Brockton, MA 02301For SaleMLS ID #73568013, Weinstein Keach Group, Coldwell Banker Realty - Easton. MLS PIN
- $299,9993 bd1 ba854 sqft67 Short St, Brockton, MA 02302For SaleMLS ID #73564101, Catherine Walsh, Coldwell Banker Realty - Easton. MLS PIN
- $449,9992 bd1 ba1.6k sqft153 Randolph St, Abington, MA 02351For SaleMLS ID #73568307, Madison Carini, Silverstone Realty Group. MLS PIN
- $379,0002 bd3 ba1.5k sqft55 Tall Oaks Dr Unit L8, Weymouth, MA 02190For SaleMLS ID #73567269, Beatrice Murphy, Lamacchia Realty, Inc.. MLS PIN
- $370,0003 bd1 ba1.2k sqft1055 S Franklin St, Holbrook, MA 02343For SaleMLS ID #73568661, Carol Hewett, Coldwell Banker Realty - Norwell - Hanover Regional Office. MLS PIN
- $299,9003 bd2 ba1.3k sqft1 Connors Cir, Randolph, MA 02368For SaleMLS ID #73555358, Josue Exantus, Trust Realty Group. MLS PIN
