Welcome to this beautifully remodeled with a new roof offers 3 bedroom, 2 bath double wide mobile home offering 1400 square feet of living space located in West Bridgewater. The inviting interior features attractive Hardwood flooring throughout the home, complimented by elegant white cabinetry that adds both character and functionality to the kitchen. Designed with everyday living in mind, the open and welcoming layout provides generous room sizes, and ample storage both inside the home and in the backyard's shed. The primary bedroom includes its own private bathroom, while two other bedrooms offer flexibility for family, guests staying over or even a home office. The enclosed porch creates the perfect place to relax, entertain or enjoy the changing seasons. Situated within a nicely maintained mobile home park, this move in ready property combines modern updates, pride of ownership and convenient, low maintenance living in a peaceful 55+ community setting with a low park fee of $490.21
For sale
Price cut: $10K (7/27)
$359,900
4 Liberty St, West Bridgewater, MA 02379
3beds
1,400sqft
Mobile Home
Built in 1983
-- sqft lot
$358,400 Zestimate®
$257/sqft
$-- HOA
What's special
Modern updatesNew roofGenerous room sizesElegant white cabinetryBeautifully remodeledOpen and welcoming layoutInviting interior
- 93 days
- 750
- 39
Zillow last checked:
Listing updated:
Listed by:
Manuel Silva 508-728-6756,
Realty Executives Metro South 508-880-0900
Source: MLS PIN,MLS#: 73532384
Facts & features
Interior
Bedrooms & bathrooms
- Bedrooms: 3
- Bathrooms: 2
- Full bathrooms: 2
Primary bedroom
- Features: Ceiling Fan(s), Closet, Flooring - Hardwood
- Level: First
- Area: 192
- Dimensions: 12 x 16
Bedroom 2
- Features: Flooring - Hardwood
- Level: First
- Area: 120
- Dimensions: 10 x 12
Bedroom 3
- Features: Flooring - Hardwood
- Level: First
- Area: 100
- Dimensions: 10 x 10
Bathroom 1
- Features: Bathroom - Full, Bathroom - Double Vanity/Sink, Bathroom - Tiled With Tub, Flooring - Stone/Ceramic Tile
- Level: First
- Area: 132
- Dimensions: 11 x 12
Bathroom 2
- Features: Bathroom - Full, Bathroom - Tiled With Shower Stall, Flooring - Stone/Ceramic Tile
- Level: First
- Area: 96
- Dimensions: 8 x 12
Dining room
- Features: Flooring - Hardwood
- Level: First
- Area: 120
- Dimensions: 12 x 10
Kitchen
- Features: Flooring - Stone/Ceramic Tile, Gas Stove
- Level: First
Living room
- Features: Ceiling Fan(s), Flooring - Hardwood
- Level: First
- Area: 276
- Dimensions: 12 x 23
Heating
- Propane
Cooling
- Central Air
Appliances
- Included: Range, Dishwasher, Refrigerator, Dryer
- Laundry: Electric Dryer Hookup, Washer Hookup
Features
- Flooring: Tile, Hardwood
- Has basement: No
- Has fireplace: No
Interior area
- Total structure area: 1,400
- Total interior livable area: 1,400 sqft
- Finished area above ground: 1,400
Property
Parking
- Total spaces: 2
- Parking features: Carport, Paved Drive, Off Street
- Has carport: Yes
- Uncovered spaces: 2
Features
- Patio & porch: Enclosed
- Exterior features: Porch - Enclosed, Storage
Details
- Foundation area: 0
- Zoning: RES
Construction
Type & style
- Home type: MobileManufactured
- Property subtype: Mobile Home
Materials
- Frame
- Foundation: Other
- Roof: Shingle
Condition
- Year built: 1983
Utilities & green energy
- Electric: Circuit Breakers, 100 Amp Service
- Sewer: Public Sewer
- Water: Public
- Utilities for property: for Gas Range, for Gas Oven, for Electric Dryer, Washer Hookup
Community & HOA
Community
- Features: Other
- Senior community: Yes
- Subdivision: Matfield Woods
HOA
- Has HOA: No
Location
- Region: West Bridgewater
Financial & listing details
- Price per square foot: $257/sqft
- Date on market: 6/9/2026
- Listing terms: Contract
- Road surface type: Paved
- Body type: Double Wide
Estimated market value
$358,400
$340,000 - $376,000
$3,449/mo
Price history
| Date | Event | Price |
|---|---|---|
| 7/27/2026 | Price change | $359,900-2.7%$257/sqft |
Source: MLS PIN #73532384 Report a problem | ||
| 6/9/2026 | Listed for sale | $369,900+277.4%$264/sqft |
Source: MLS PIN #73532384 Report a problem | ||
| 8/12/2011 | Sold | $98,000-1.9%$70/sqft |
Source: Agent Provided Report a problem | ||
| 6/18/2011 | Price change | $99,900-9.1%$71/sqft |
Source: RE/MAX Landmark, Realtors #71213010 Report a problem | ||
| 5/20/2011 | Price change | $109,900-7.6%$79/sqft |
Source: RE/MAX LANDMARK, REALTORS #71213010 Report a problem | ||
| 4/11/2011 | Listed for sale | $119,000$85/sqft |
Source: RE/MAX Landmark, Realtors #71213010 Report a problem | ||
Public tax history
Tax history is unavailable.
Monthly payment
Climate risks
Neighborhood: 02379
- $272,2002 bd2 ba1.5k sqft18 Liberty St, West Bridgewater, MA 02379Off Market
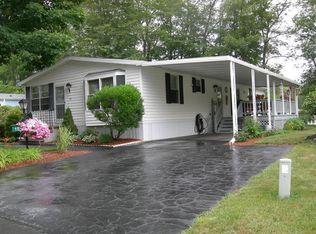
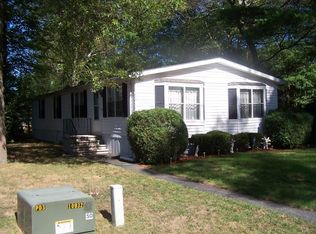
- $234,9003 bd2 ba1.5k sqft22 Liberty St, West Bridgewater, MA 02379Off Market
- $203,5003 bd2 ba1.3k sqft16 Liberty St, West Bridgewater, MA 02379Off Market

- $250,3003 bd2 ba1.5k sqft24 Liberty St, West Bridgewater, MA 02379Off Market
Similar homes
- $389,9002 bd2 ba1k sqftOakwood Village, South Easton, MA 02375For Sale
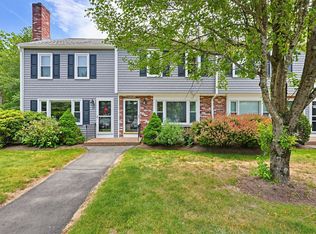 MLS ID #73533620, Colombo Amara ONE Team, Realty ONE Group Suburban Lifestyle. MLS PIN
 - $439,9003 bd2 ba1.4k sqft65 Taft Ave, Brockton, MA 02301For Sale
 MLS ID #73563634, Benjamin Hause, Keller Williams Realty North Central. MLS PIN
 - $439,9993 bd1 ba976 sqft74 Oakland St, Brockton, MA 02302For Sale
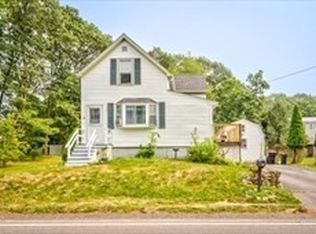 MLS ID #73504983, Jeanie E. Martins, Martins & Associates R.E. Inc.. MLS PIN
 - $474,9993 bd2 ba1.5k sqft223 Elsie Rd, Brockton, MA 02302For Sale
 MLS ID #73569768, Kensley Dimmott, Centre Realty Group. MLS PIN
