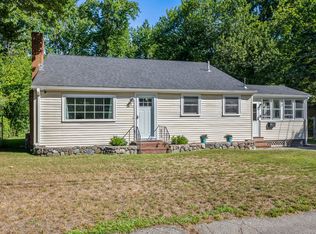
No association fees! Move right in to this renovated 2 bedroom, 1.5 baths one level condex/half duplex with full basement. Updates galore in the last 8 years. Refinished hardwood floors throughout. Updated kitchen with new appliances including gas stove and tiled backsplash, new roof and central AC unit, new furnace. Harvey Classic Windows and back sliding door installed in 2024. Renovated full bath with tiled shower walls and soaking tub. Vaulted ceiling in the living room with walkout to deck. Professionally landscaped yard with new vinyl fence and shed perfect for entertaining. Asphalt driveway, walkway, back patio pavers, and granite front steps. Newly painted exterior and new gutters and leaf guards complete the outdoor updates. Unfinished lower level with half bath provides expansion opportunity. Great commuter location, close to all major routes and easy access to the commuter rail.
For sale
$499,000
31 Acorn Dr Unit 31, Randolph, MA 02368
2beds
1,064sqft
Condominium
Built in 1972
-- sqft lot
$-- Zestimate®
$469/sqft
$-- HOA
What's special
- 1 day
- 7
- 3
Zillow last checked:
Listing updated:
Listed by:
Nancy & Tara 617-823-0020,
Donahue Real Estate Co. 781-251-0080
Source: MLS PIN,MLS#: 73574944
Facts & features
Interior
Bedrooms & bathrooms
- Bedrooms: 2
- Bathrooms: 2
- Full bathrooms: 1
- 1/2 bathrooms: 1
Primary bedroom
- Features: Ceiling Fan(s), Flooring - Hardwood
- Level: First
- Area: 165
- Dimensions: 15 x 11
Bedroom 2
- Features: Ceiling Fan(s), Flooring - Hardwood
- Level: First
- Area: 143
- Dimensions: 11 x 13
Bathroom 1
- Features: Bathroom - Full, Flooring - Stone/Ceramic Tile, Soaking Tub
- Level: First
- Area: 40
- Dimensions: 5 x 8
Bathroom 2
- Level: Basement
Kitchen
- Features: Flooring - Hardwood, Flooring - Stone/Ceramic Tile
- Level: First
- Area: 299
- Dimensions: 13 x 23
Living room
- Features: Ceiling Fan(s), Vaulted Ceiling(s), Deck - Exterior
- Level: First
- Area: 221
- Dimensions: 13 x 17
Heating
- Forced Air, Natural Gas
Cooling
- Central Air
Appliances
- Included: Range, Dishwasher, Disposal, Refrigerator, Washer, Dryer
- Laundry: In Basement, In Unit
Features
- Has basement: Yes
- Has fireplace: No
Interior area
- Total structure area: 1,064
- Total interior livable area: 1,064 sqft
- Finished area above ground: 1,064
Property
Parking
- Total spaces: 2
- Parking features: Off Street, Driveway, Paved
- Uncovered spaces: 2
Details
- Parcel number: M:0075 B:000B L:0249,215422
- Zoning: RH
Construction
Type & style
- Home type: Condo
- Property subtype: Condominium
- Attached to another structure: Yes
Condition
- Year built: 1972
Utilities & green energy
- Sewer: Public Sewer
- Water: Public
- Utilities for property: for Gas Range
Community & HOA
Community
- Features: Shopping
Location
- Region: Randolph
Financial & listing details
- Price per square foot: $469/sqft
- Tax assessed value: $414,000
- Annual tax amount: $4,794
- Date on market: 9/9/2026
- Listing terms: Contract
Estimated market value
Not available
Estimated sales range
Not available
Not available
Price history
| Date | Event | Price |
|---|---|---|
| 9/10/2026 | Listed for sale | $499,000$469/sqft |
Source: MLS PIN #73574944 Report a problem | ||
Public tax history
Tax history is unavailable.
Monthly payment
Est. payment
Payment breakdown
Explore the cost of this home by adjusting the details. Changes won't be saved.Climate risks
Neighborhood: 02368
Similar homes
- $589,9003 bd2 ba1.4k sqft4 Ryan St, Randolph, MA 02368For Sale
 MLS ID #73573648, Philip Renzi, Multi State Realty, Inc.. MLS PIN
 - $519,9003 bd3 ba1.3k sqft42 Boylston St #42R, Randolph, MA 02368For Sale
 MLS ID #73568553, Samson Kimani, RE/MAX Real Estate Center. MLS PIN
 - $639,9003 bd2 ba1.5k sqft11 Virginia Cir, Randolph, MA 02368For Sale
 MLS ID #73568460, Robert Nash, The Firm. MLS PIN
 - $474,9993 bd2 ba1.5k sqft223 Elsie Rd, Brockton, MA 02302For Sale
 MLS ID #73569768, Kensley Dimmott, Centre Realty Group. MLS PIN
