Don’t miss this fantastic opportunity to own a move-in-ready half duplex in desirable Natick with NO CONDO FEES! Ideally located near the Natick/Wellesley line, this home offers convenient access to major highways, commuter rail, shopping, dining, and everyday amenities, including Natick Mall and the newly opened T Market. Step inside to a bright and inviting interior filled with natural light. The home features beautifully polished hardwood floors throughout. The main level offers a spacious living room and an updated eat-in kitchen with maple cabinetry, granite countertops, ceramic tile flooring, stainless steel appliances, recessed lighting, and direct access to the exterior deck—perfect for outdoor dining or relaxing. A convenient half bath completes the first floor. Upstairs, you’ll find three comfortable bedrooms and a full bathroom, enhanced by newly installed recessed lighting for a fresh, modern feel. Additional highlights include central heating and air conditioning for year-round comfort. The full basement offers abundant storage space, a designated laundry area, and plenty of potential for future finishing to create additional living or recreational space. Outside, enjoy a nice yard and two assigned parking spaces, adding to the convenience of this property. Move-in ready and waiting for its next owner—come see all that this Natick half duplex has to offer this weekend!
For sale
$496,000
210 E Central St #210, Natick, MA 01760
3beds
1,166sqft
Condominium, Townhouse
Built in 1966
-- sqft lot
$494,000 Zestimate®
$425/sqft
$-- HOA
What's special
Designated laundry areaUpdated eat-in kitchenGranite countertopsTwo assigned parking spacesRecessed lightingStainless steel appliancesThree comfortable bedrooms
- 1 day
- 337
- 32
Zillow last checked:
Listing updated:
Listed by:
O & C Homes Team 857-231-0439,
William Raveis R.E. & Home Services 617-964-1850,
Maggie Li 774-222-0952
Source: MLS PIN,MLS#: 73573969
Facts & features
Interior
Bedrooms & bathrooms
- Bedrooms: 3
- Bathrooms: 2
- Full bathrooms: 1
- 1/2 bathrooms: 1
Primary bedroom
- Features: Closet, Flooring - Hardwood, Recessed Lighting
- Level: Second
Bedroom 2
- Features: Closet, Flooring - Hardwood, Recessed Lighting
- Level: Second
- Area: 112.42
- Dimensions: 11.83 x 9.5
Bedroom 3
- Features: Closet, Flooring - Hardwood, Recessed Lighting
- Level: Second
- Area: 67.36
- Dimensions: 8.33 x 8.08
Primary bathroom
- Features: No
Bathroom 1
- Features: Bathroom - Half, Flooring - Stone/Ceramic Tile
- Level: First
- Area: 31.33
- Dimensions: 8 x 3.92
Bathroom 2
- Features: Bathroom - Full, Bathroom - Tiled With Tub & Shower, Flooring - Stone/Ceramic Tile
- Level: Second
- Area: 54.67
- Dimensions: 8 x 6.83
Dining room
- Features: Flooring - Stone/Ceramic Tile
- Level: First
Living room
- Features: Flooring - Hardwood, Recessed Lighting
- Level: First
Heating
- Forced Air, Oil
Cooling
- Central Air
Appliances
- Included: Range, Dishwasher, Microwave, Washer, Dryer
- Laundry: In Basement, In Unit
Features
- Flooring: Tile, Carpet, Hardwood
- Has basement: Yes
- Has fireplace: No
Interior area
- Total structure area: 1,166
- Total interior livable area: 1,166 sqft
- Finished area above ground: 1,166
Property
Parking
- Total spaces: 2
- Parking features: Off Street
- Uncovered spaces: 2
Features
- Patio & porch: Deck - Wood
- Exterior features: Deck - Wood, Rain Gutters
Details
- Parcel number: 669810
- Zoning: RSC
Construction
Type & style
- Home type: Townhouse
- Property subtype: Condominium, Townhouse
Materials
- Frame
- Roof: Shingle
Condition
- Year built: 1966
Utilities & green energy
- Sewer: Public Sewer
- Water: Public
Community & HOA
Community
- Features: Public Transportation, Shopping
Location
- Region: Natick
Financial & listing details
- Price per square foot: $425/sqft
- Tax assessed value: $467,200
- Annual tax amount: $5,588
- Date on market: 9/9/2026
Estimated market value
$494,000
$469,000 - $519,000
$2,953/mo
Price history
| Date | Event | Price |
|---|---|---|
| 9/9/2026 | Listed for sale | $496,000-9.8%$425/sqft |
Source: MLS PIN #73573969 Report a problem | ||
| 11/20/2024 | Listing removed | $550,000$472/sqft |
Source: MLS PIN #73294517 Report a problem | ||
| 10/8/2024 | Price change | $550,000-5.2%$472/sqft |
Source: MLS PIN #73294517 Report a problem | ||
| 9/25/2024 | Listed for sale | $580,000+65.7%$497/sqft |
Source: MLS PIN #73294517 Report a problem | ||
| 12/10/2023 | Listing removed | -- |
Source: Zillow Rentals Report a problem | ||
| 11/23/2023 | Listed for rent | $2,500+11.1%$2/sqft |
Source: Zillow Rentals Report a problem | ||
| 8/21/2019 | Listing removed | $2,250$2/sqft |
Source: Keller Williams Realty #72545439 Report a problem | ||
| 7/12/2019 | Listed for rent | $2,250$2/sqft |
Source: Zillow Rental Manager Report a problem | ||
| 1/23/2017 | Listing removed | $349,999$300/sqft |
Source: CENTURY 21 Commonwealth #72088514 Report a problem | ||
| 11/30/2016 | Pending sale | $349,999$300/sqft |
Source: CENTURY 21 Commonwealth #72088514 Report a problem | ||
| 11/2/2016 | Listed for sale | $349,999$300/sqft |
Source: Century 21 Commonwealth #72088514 Report a problem | ||
Public tax history
Tax history is unavailable.
Find assessor info on the county website
Monthly payment
Est. payment
Payment breakdown
Explore the cost of this home by adjusting the details. Changes won't be saved.Climate risks
Neighborhood: 01760
Nearby schools
Schools provided by the listing agent
- Elementary: Lilja Elementary
- Middle: Wilson Middle
- High: Natick High
Source: MLS PIN. This data may not be complete. We recommend contacting the local school district to confirm school assignments for this home.


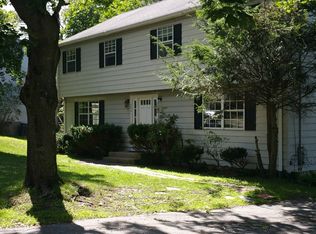
Similar homes
- $674,9003 bd1 ba1.4k sqft5 Burning Tree Ter, Natick, MA 01760For Sale
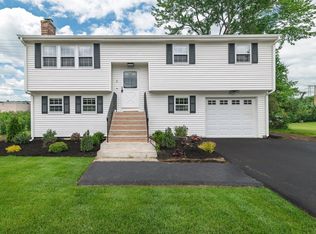 MLS ID #73563708, Tracey Graceffa, A. C. B. Realty Inc.. MLS PIN
 - $535,0002 bd2 ba917 sqft655 Saw Mill Brook Pkwy APT 20, Newton, MA 02459For Sale
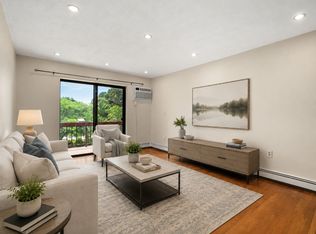 MLS ID #73572906, Marika & Associates Group, Hammond Residential Real Estate. MLS PIN
 - $479,0002 bd2 ba1.3k sqftLedgemere Country Condominium Assoc., Ashland, MA 01721For Sale
 MLS ID #73534354, Robert Imperato, Boston Realty Associates. MLS PIN
 - $579,9003 bd1 ba1.3k sqft24 Upper Joclyn Ave, Framingham, MA 01701For Sale
 MLS ID #73564545, Katelyn E. Sullivan, Coldwell Banker Realty - Boston. MLS PIN
