Welcome to this well-maintained 3-bedroom, 2.5-bath duplex offering a great combination of comfort, space, and convenience. The main level features a bright living room with a beautiful bay window that brings in plenty of natural light, hardwood floors throughout the living and dining areas, and a kitchen conveniently located next to the dining room with a half bath nearby for guests. Upstairs, you'll find three spacious bedrooms, including a primary bedroom with two closets, along with two additional generously sized bedrooms. The finished basement provides extra living space and can easily be used as a family room, home office, playroom, home gym, or entertainment area. It also includes a full bathroom and laundry hookups for added convenience. Recent updates include a new roof (2026), new carpeting (2026), fresh interior paint throughout (2026), Driveway 2023, a hot water tank (2023), and newer windows. The home is heated by natural gas and sits on a good-sized yard that's perfect for relaxing, entertaining, or enjoying outdoor activities. Conveniently located with easy access to shopping, restaurants, schools, public transportation, and major highways, this move-in-ready home is ready for its next owner.
For sale
$519,900
42 Boylston St #42R, Randolph, MA 02368
3beds
1,350sqft
Condominium, Townhouse
Built in 1984
-- sqft lot
$-- Zestimate®
$385/sqft
$-- HOA
What's special
Newer windowsThree spacious bedrooms
- 1 day |
- 103 |
- 5 |
Zillow last checked:
Listing updated:
Listed by:
Samson Kimani 508-813-3697,
RE/MAX Real Estate Center 508-823-2700
Source: MLS PIN,MLS#: 73568553
Facts & features
Interior
Bedrooms & bathrooms
- Bedrooms: 3
- Bathrooms: 3
- Full bathrooms: 2
- 1/2 bathrooms: 1
Primary bedroom
- Features: Closet, Flooring - Wall to Wall Carpet
- Level: Second
Bedroom 2
- Features: Closet, Flooring - Wall to Wall Carpet
- Level: Second
Bedroom 3
- Features: Closet, Flooring - Wall to Wall Carpet
- Level: Second
Dining room
- Features: Ceiling Fan(s), Flooring - Hardwood
- Level: First
Kitchen
- Features: Gas Stove
- Level: First
Living room
- Features: Flooring - Hardwood, Cable Hookup
- Level: First
Heating
- Central, Forced Air, Natural Gas
Cooling
- Central Air
Appliances
- Included: Range, Dishwasher, Disposal, Microwave, Washer
- Laundry: Bathroom - Full, Electric Dryer Hookup, Washer Hookup, In Basement, In Unit
Features
- Bonus Room, Internet Available - Unknown
- Flooring: Carpet, Laminate, Hardwood, Flooring - Wall to Wall Carpet
- Windows: Insulated Windows
- Has basement: Yes
- Has fireplace: No
Interior area
- Total structure area: 1,350
- Total interior livable area: 1,350 sqft
- Finished area above ground: 1,350
- Finished area below ground: 648
Property
Parking
- Total spaces: 6
- Parking features: Off Street, Paved
- Uncovered spaces: 6
Features
- Patio & porch: Deck
- Exterior features: Deck, Storage
Details
- Parcel number: M:0040 B:000A L:1410R,3226046
- Zoning: RH
Construction
Type & style
- Home type: Townhouse
- Property subtype: Condominium, Townhouse
- Attached to another structure: Yes
Materials
- Frame
Condition
- Year built: 1984
Utilities & green energy
- Electric: 200+ Amp Service
- Sewer: Public Sewer
- Water: Public
- Utilities for property: for Gas Range, for Electric Dryer, Washer Hookup
Community & HOA
Community
- Features: Public Transportation, Shopping, Walk/Jog Trails, Medical Facility, Highway Access, House of Worship, Public School
Location
- Region: Randolph
Financial & listing details
- Price per square foot: $385/sqft
- Tax assessed value: $388,100
- Annual tax amount: $4,494
- Date on market: 8/26/2026
- Listing terms: Seller W/Participate
- Exclusions: Dryer And Fridge Are Negotiable, Seller's Personal Items
Estimated market value
Not available
Estimated sales range
Not available
Not available
Price history
| Date | Event | Price |
|---|---|---|
| 8/26/2026 | Listed for sale | $519,900$385/sqft |
Source: MLS PIN #73568553 Report a problem | ||
Public tax history
Tax history is unavailable.
Monthly payment
Est. payment
Payment breakdown
Explore the cost of this home by adjusting the details. Changes won't be saved.Climate risks
Neighborhood: 02368
Nearby schools
GreatSchools rating
- 4/10Elizabeth G Lyons Elementary SchoolGrades: K-5Distance: 1.2 mi
- 3/10Randolph Community Middle SchoolGrades: 6-8Distance: 0.7 mi
- 3/10Randolph High SchoolGrades: 9-12Distance: 1.3 mi
- $465,5003 bd3 ba1.3k sqft42 Boylston St, Randolph, MA 02368Off Market
- $434,5003 bd1 ba1.3k sqft40 Boylston St, Randolph, MA 02368Off Market
- $529,2003 bd1 ba1.3k sqft44 Boylston St, Randolph, MA 02368Off Market
- $522,8003 bd1 ba1.3k sqft46 Boylston St, Randolph, MA 02368Off Market
- $466,8003 bd1 ba1.3k sqft3 Emily Jeffers Rd, Randolph, MA 02368Off Market
- $479,8003 bd2 ba1.3k sqft1 Emily Jeffers Rd, Randolph, MA 02368Off Market
- $646,4003 bd2 ba1.2k sqft36 Boylston St, Randolph, MA 02368Off Market
- $516,4003 bd2 ba1.3k sqft45 Boylston St, Randolph, MA 02368Off Market
A local agent can set up tours, give advice and negotiate with sellers.
A local lender can help you make sure your offer is ready when you are.
Similar homes
- $--3 bd2 ba1.4k sqft30 Lisa Rd Unit 30, Randolph, MA 02368Auction
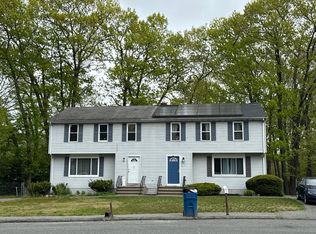 Auction.com 2
 - $525,0003 bd3 ba1.9k sqftGrove Square, Randolph, MA 02368For Sale
 MLS ID #73552839, Duane Boyce, Keller Williams Realty. MLS PIN
 - $639,9003 bd2 ba1.5k sqft11 Virginia Cir, Randolph, MA 02368For Sale
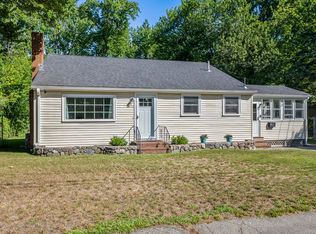 MLS ID #73568460, Robert Nash, The Firm. MLS PIN
 - $615,0003 bd2 ba1.8k sqft115 Center St, Randolph, MA 02368For Sale
 MLS ID #73567584, Teddy Balcha, Red Spade Realty LLC. MLS PIN
 - $529,9003 bd2 ba1.6k sqft330 North St, Randolph, MA 02368For SaleMLS ID #73547031, Colleen & Company Team, Keller Williams Realty. MLS PIN
- $550,0003 bd2 ba1.2k sqft12 Althea Rd, Randolph, MA 02368For SaleMLS ID #73537982, Watson Homes Team, RE/MAX Real Estate Center. MLS PIN
- $699,0003 bd2 ba1.8k sqft12 Emeline St, Randolph, MA 02368For SaleMLS ID #73568635, Eric Gould, Coldwell Banker Realty - Dorchester. MLS PIN
- $519,9994 bd1 ba1.5k sqft193 Pond St, Randolph, MA 02368For SaleMLS ID #73565172, Benny Troncoso, eXp Realty LLC. MLS PIN
- $579,9003 bd1 ba1k sqft29 Thayer Cir, Randolph, MA 02368For SaleMLS ID #73555870, Jayden Barra, Todd A. Sandler REALTORS®. MLS PIN
- $489,9003 bd1 ba1k sqft56 Howard St, Randolph, MA 02368For SaleMLS ID #73564831, Steven Tong, Keller Williams Realty. MLS PIN
- $659,9003 bd1 ba1.1k sqft36 Vine St, Randolph, MA 02368For SaleMLS ID #73562832, Peter Hughes, Todd A. Sandler REALTORS®. MLS PIN
- $550,0003 bd2 ba1.8k sqft10 Newton Ave, Holbrook, MA 02343For SaleMLS ID #73567959, Jeffrey Chubb, Real Broker MA, LLC. MLS PIN
- $625,0003 bd3 ba1.3k sqft12 Pine Ave, Randolph, MA 02368For Sale By Owner
- $490,0003 bd2 ba1.3k sqft25 Nightingale Cir, Randolph, MA 02368For Sale By Owner
- $525,0003 bd2 ba1.6k sqft21 Avalon St, Stoughton, MA 02072For SaleMLS ID #73568652, The Mazraani Team, Real Broker MA, LLC. MLS PIN
- $499,0004 bd2 ba1.2k sqft18 Vesey Rd, Randolph, MA 02368For SaleMLS ID #73530022, Johanny Del Jesus, William Raveis R.E. & Home Services. MLS PIN
- $569,0003 bd2 ba1.1k sqft36 Sarah St, Randolph, MA 02368For SaleMLS ID #73548776, Liem Nguyen, Dot Homes Real Estate Company. MLS PIN
- $479,9003 bd1 ba1.4k sqft47 W Shore Rd, Holbrook, MA 02343For SaleMLS ID #73568361, Butch Wilson, Trufant Real Estate. MLS PIN
- $622,0003 bd2 ba1.1k sqft48 Woodlawn St, Randolph, MA 02368For SaleMLS ID #73557023, Daniel Beirne, OpenDoor Brokerage LLC. MLS PIN
- $538,5003 bd2 ba1.6k sqft13 Meyer Ter #13, Canton, MA 02021For SaleMLS ID #73564615, Michael Harrison, Boston Bayside Properties, LLC. MLS PIN
