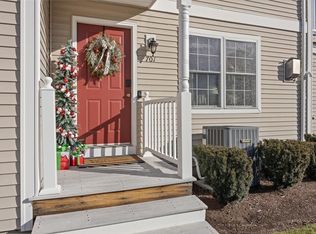
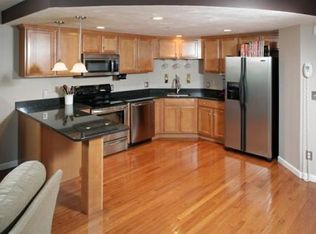
Welcome to the Gables - This lovely 2nd level unit has hardwood flooring throughout. As you enter, the staircase that leads up to the unit has all hardwood steps. There is a huge gas fireplaced living room with slider leading out to the deck. There is a dining room and granite countered mini bar area as well as granite countered kitchen that is fully applianced. The unit features a primary bedroom with hardwood flooring and a full bath with tile flooring with jacuzzi tub. There is an additional full bath and another bedroom with hardwood flooring. The unit features central air, new hot water heater, and stackable washer and dryer units. There is a tennis court and clubhouse to enjoy as well. Conveniently located near shopping, schools, major routes.
For sale
Price cut: $20.1K (10/14)
$399,900
521 Hampton Way Unit 521, Abington, MA 02351
2beds
1,495sqft
Condominium
Built in 2003
-- sqft lot
$-- Zestimate®
$267/sqft
$394/mo HOA
What's special
Central airTennis courtGranite countered kitchenDining roomHardwood flooring throughout
- 154 days
- 412
- 15
Zillow last checked:
Listing updated:
Listed by:
Michael Haikal 774-259-0619,
Michael Haikal Real Estate 508-587-4700
Source: MLS PIN,MLS#: 73522101
Facts & features
Interior
Bedrooms & bathrooms
- Bedrooms: 2
- Bathrooms: 2
- Full bathrooms: 2
Primary bedroom
- Features: Bathroom - Full, Flooring - Hardwood, Flooring - Stone/Ceramic Tile
- Level: Second
Bedroom 2
- Features: Flooring - Hardwood
- Level: Second
Bathroom 1
- Features: Bathroom - Full, Flooring - Stone/Ceramic Tile, Jacuzzi / Whirlpool Soaking Tub
- Level: Second
Bathroom 2
- Features: Bathroom - Full, Flooring - Stone/Ceramic Tile
- Level: Second
Dining room
- Features: Flooring - Hardwood
- Level: Second
Kitchen
- Features: Flooring - Hardwood, Countertops - Stone/Granite/Solid
- Level: Second
Living room
- Features: Flooring - Hardwood, Deck - Exterior
- Level: Second
Heating
- Forced Air, Natural Gas
Cooling
- Central Air
Appliances
- Included: Range, Dishwasher, Microwave, Refrigerator, Washer, Dryer
- Laundry: Flooring - Stone/Ceramic Tile, Washer Hookup, Second Floor, In Unit
Features
- Flooring: Tile, Hardwood
- Has basement: No
- Number of fireplaces: 1
Interior area
- Total structure area: 1,495
- Total interior livable area: 1,495 sqft
- Finished area above ground: 1,495
Property
Parking
- Total spaces: 2
- Parking features: Off Street, Deeded
- Uncovered spaces: 2
Features
- Entry location: Unit Placement(Garden)
- Patio & porch: Deck - Roof
- Exterior features: Deck - Roof
Details
- Parcel number: M:26 L:483,4472576
- Zoning: Res
Construction
Type & style
- Home type: Condo
- Property subtype: Condominium
Materials
- Frame
- Roof: Shingle
Condition
- Year built: 2003
Utilities & green energy
- Electric: Circuit Breakers
- Sewer: Public Sewer
- Water: Public
Community & HOA
Community
- Features: Public Transportation, Shopping, Tennis Court(s), Golf, Medical Facility, Laundromat, House of Worship, Private School, Public School, T-Station, University
HOA
- Amenities included: Putting Green, Tennis Court(s), Clubhouse
- Services included: Water, Sewer, Insurance, Road Maintenance, Maintenance Grounds, Snow Removal
- HOA fee: $394 monthly
Location
- Region: Abington
Financial & listing details
- Price per square foot: $267/sqft
- Tax assessed value: $400,600
- Annual tax amount: $5,132
- Date on market: 5/20/2026
Estimated market value
Not available
Estimated sales range
Not available
Not available
Price history
| Date | Event | Price |
|---|---|---|
| 10/14/2026 | Price change | $399,900-4.8%$267/sqft |
Source: MLS PIN #73522101 Report a problem | ||
| 9/27/2026 | Price change | $420,000-2.3%$281/sqft |
Source: MLS PIN #73522101 Report a problem | ||
| 9/1/2026 | Price change | $429,900-3.4%$288/sqft |
Source: MLS PIN #73522101 Report a problem | ||
| 7/28/2026 | Price change | $445,000-2.2%$298/sqft |
Source: MLS PIN #73522101 Report a problem | ||
| 5/20/2026 | Listed for sale | $455,000$304/sqft |
Source: MLS PIN #73522101 Report a problem | ||
Public tax history
Tax history is unavailable.
Monthly payment
Est. payment
Payment breakdown
Explore the cost of this home by adjusting the details. Changes won't be saved.Climate risks
Neighborhood: 02351
Nearby schools
Schools provided by the listing agent
- Elementary: Beaver Brook Elementary
Source: MLS PIN. This data may not be complete. We recommend contacting the local school district to confirm school assignments for this home.


Similar homes
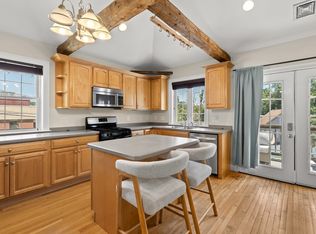
- $415,0002 bd2 ba1.3k sqftElliott Place Condominium, Abington, MA 02351For Sale
 MLS ID #73577075, Nicole M. Condon, The Simply Sold Realty Co.. MLS PIN
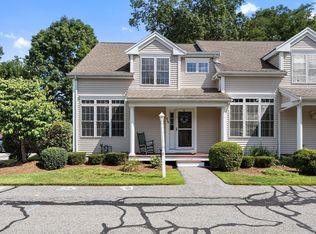
 - $465,0002 bd2 ba1.7k sqftJohn's Court Condominium, Abington, MA 02351For Sale
 MLS ID #73574404, Natalia Maccarrone, RE/MAX Platinum. MLS PIN
 - $400,0002 bd2 ba1.1k sqftTurtle Crossing, Braintree, MA 02184For Sale
 MLS ID #73559260, Cindi Lee McTiernan, Coldwell Banker Realty - Norwell - Hanover Regional Office. MLS PIN
 - $474,9993 bd2 ba1.5k sqft223 Elsie Rd, Brockton, MA 02302For Sale
 MLS ID #73569768, Jeff Grand, Centre Realty Group. MLS PIN
