Welcome to 805 Brookline Way at Robinwood Condominiums! Offering three levels of living, this spacious 2-bedroom, 1.5-bath townhouse combines a flexible layout, private outdoor space and extensive recent updates. The main level features an open living and dining area with access to the private patio, plus a beautifully renovated kitchen completed in Spring 2025 with new cabinetry, pantry storage, quartz countertops and new appliances. New LVP flooring flows throughout the first floor, including the updated half bath, and the entire level was professionally repainted.Upstairs are two generously sized bedrooms, a renovated full bath and convenient in-unit laundry with washer & dryer included. The third-floor loft with skylight offers fantastic bonus space for a home office, playroom, media room, workout space and more.Additional features include natural gas heat, central air, two parking spaces, a private patio and shed. Robinwood is also undergoing a comprehensive exterior renovation, with Unit 805 scheduled to receive new windows, doors, roofing, siding, weatherproofing, exterior trim, gutters/downspouts, patio and shed—bringing substantial improvements to an already beautifully updated home.
For sale
$409,900
805 Brookline Way, Rockland, MA 02370
2beds
1,296sqft
Condominium, Townhouse
Built in 1990
-- sqft lot
$406,500 Zestimate®
$316/sqft
$322/mo HOA
What's special
Central airThird-floor loft with skylightNatural gas heatTwo generously sized bedroomsThree levels of livingPrivate patioQuartz countertops
- 1 day
- 103
- 8
Zillow last checked:
Listing updated:
Listed by:
April Proctor 774-766-1156,
Keller Williams Realty Colonial Partners 508-591-7354
Source: MLS PIN,MLS#: 73574536
Facts & features
Interior
Bedrooms & bathrooms
- Bedrooms: 2
- Bathrooms: 2
- Full bathrooms: 1
- 1/2 bathrooms: 1
Primary bedroom
- Features: Closet, Flooring - Wall to Wall Carpet
- Level: Second
Bedroom 2
- Features: Closet, Flooring - Hardwood
- Level: Second
Bathroom 1
- Features: Bathroom - Half, Flooring - Vinyl
- Level: First
Bathroom 2
- Features: Bathroom - Full, Flooring - Stone/Ceramic Tile
- Level: Second
Kitchen
- Features: Flooring - Vinyl, Countertops - Stone/Granite/Solid, Stainless Steel Appliances, Gas Stove
- Level: First
Living room
- Features: Closet, Flooring - Vinyl, Exterior Access
- Level: First
Heating
- Natural Gas
Cooling
- Central Air
Appliances
- Included: Range, Dishwasher, Microwave, Refrigerator, Washer, Dryer
- Laundry: Electric Dryer Hookup, Washer Hookup, Second Floor, In Unit
Features
- Loft
- Flooring: Tile, Carpet, Flooring - Wall to Wall Carpet
- Windows: Skylight(s)
- Has basement: No
- Has fireplace: No
Interior area
- Total structure area: 1,296
- Total interior livable area: 1,296 sqft
- Finished area above ground: 1,296
Video & virtual tour
Property
Parking
- Total spaces: 2
- Parking features: Off Street, Assigned, Guest
- Uncovered spaces: 2
Features
- Patio & porch: Patio
- Exterior features: Patio, Storage
Details
- Parcel number: 1159315
- Zoning: RESIDE
Construction
Type & style
- Home type: Townhouse
- Property subtype: Condominium, Townhouse
Materials
- Frame
- Roof: Shingle
Condition
- Year built: 1990
Utilities & green energy
- Sewer: Public Sewer
- Water: Public
- Utilities for property: for Gas Range
Community & HOA
HOA
- Services included: Sewer, Insurance, Maintenance Structure, Road Maintenance, Maintenance Grounds, Snow Removal, Trash, Reserve Funds
- HOA fee: $322 monthly
Location
- Region: Rockland
Financial & listing details
- Price per square foot: $316/sqft
- Tax assessed value: $349,400
- Annual tax amount: $4,846
- Date on market: 9/9/2026
- Exclusions: Countertop Microwave, Wall Mounted Tv's And Brackets.
Estimated market value
$406,500
$386,000 - $427,000
$2,835/mo
Price history
| Date | Event | Price |
|---|---|---|
| 9/9/2026 | Listed for sale | $409,900+10.2%$316/sqft |
Source: MLS PIN #73574536 Report a problem | ||
| 1/24/2024 | Sold | $372,000+2.2%$287/sqft |
Source: MLS PIN #73185816 Report a problem | ||
| 12/10/2023 | Contingent | $364,000$281/sqft |
Source: MLS PIN #73185816 Report a problem | ||
| 12/7/2023 | Listed for sale | $364,000+4%$281/sqft |
Source: MLS PIN #73185816 Report a problem | ||
| 10/25/2022 | Sold | $350,000+0%$270/sqft |
Source: MLS PIN #73026432 Report a problem | ||
| 9/19/2022 | Contingent | $349,900$270/sqft |
Source: MLS PIN #73026432 Report a problem | ||
| 9/6/2022 | Price change | $349,900-5.4%$270/sqft |
Source: MLS PIN #73026432 Report a problem | ||
| 8/17/2022 | Listed for sale | $369,900+208.5%$285/sqft |
Source: MLS PIN #73026432 Report a problem | ||
| 8/27/1999 | Sold | $119,900+27.6%$93/sqft |
Source: Public Record Report a problem | ||
| 12/26/1991 | Sold | $94,000$73/sqft |
Source: Public Record Report a problem | ||
Public tax history
| Year | Property taxes | Tax assessment |
|---|---|---|
| 2025 | $4,737 +2.1% | $346,500 +5% |
| 2024 | $4,641 +7.6% | $330,100 +16.5% |
| 2023 | $4,313 +9.7% | $283,400 +20.7% |
| 2022 | $3,931 +2.4% | $234,700 +5.7% |
| 2021 | $3,838 +1.6% | $222,100 +2.9% |
| 2020 | $3,777 -0.9% | $215,800 +1.4% |
| 2019 | $3,813 +4% | $212,800 +5.7% |
| 2018 | $3,668 +3.4% | $201,300 +4.8% |
| 2017 | $3,548 +3.8% | $192,000 +3.9% |
| 2016 | $3,417 -0.1% | $184,800 +2.8% |
| 2015 | $3,422 +6.9% | $179,800 +3% |
| 2014 | $3,202 +4.3% | $174,600 |
| 2013 | $3,069 +6.7% | $174,600 -4% |
| 2012 | $2,876 +5.6% | $181,900 -0.7% |
| 2011 | $2,723 -0.2% | $183,100 -3.4% |
| 2010 | $2,728 +23.8% | $189,600 -8% |
| 2009 | $2,204 -8.3% | $206,000 -10% |
| 2008 | $2,403 +2.4% | $228,900 -4.6% |
| 2007 | $2,347 +0.6% | $240,000 |
| 2006 | $2,333 -8.3% | $240,000 +8.2% |
| 2005 | $2,545 +7.9% | $221,900 +25% |
| 2004 | $2,359 +1.9% | $177,500 |
| 2003 | $2,315 +23.6% | $177,500 +69% |
| 2002 | $1,873 +31.7% | $105,000 +31.3% |
| 1999 | $1,422 | $80,000 |
Find assessor info on the county website
Monthly payment
Est. payment
Payment breakdown
Explore the cost of this home by adjusting the details. Changes won't be saved.Climate risks
Neighborhood: 02370
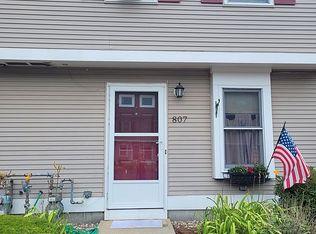


Similar homes
- $419,0002 bd2 ba1k sqft83 Boxberry Ln #83, Rockland, MA 02370For Sale
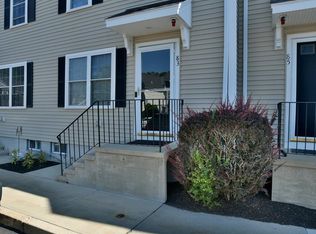 MLS ID #73575224, Anthony McSharry, StartPoint Realty. MLS PIN
 - $399,0002 bd2 ba1.2k sqftRobinwood, Rockland, MA 02370For Sale
 MLS ID #73568338, Bridgit Douglas, RE/MAX Platinum. MLS PIN
 - $434,9002 bd2 ba1k sqftBoxberry Square Condominiums, Rockland, MA 02370For Sale
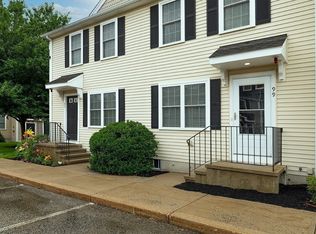 MLS ID #73546939, Brian Willinsky, William Raveis R.E. & Home Services. MLS PIN
 - $393,0002 bd2 ba1.6k sqft74 Leisurewoods Dr #273, Rockland, MA 02370For SaleMLS ID #11965932, Patrick Crocetta, Hometown America, a Manufactured Home Dealer. My State MLS
