Welcome to Cranberry Hill Estates in Hanson! A development that checks all the boxes...mostly owner occupied, well managed, has the necessary funds for recent lending changes. Cranberry Hill is a wooded cul-de-sac with all new gas lines and meters installed this summer (paid by gas company) Professional interior paint job including trim, walls and ceilings. The open concept main level connects the living room, dining and kitchen with all gleaming hardwood floors. Sliding glass door leads to a deck. Upstairs, you'll find two generous sized bedrooms with brand new carpet, a full bath and second floor laundry. The spacious unfinished basement offers lots of possibilites for added space. Additional features are natural gas heat, two deeded parking spaces, ideally located near Hanson's restaurants and town amenities, walking trails and the commuter rail. Quick closing too!
For sale
Price cut: $9.1K (9/23)
$389,900
161 Winter St APT 22, Hanson, MA 02341
2beds
1,206sqft
Condominium, Townhouse
Built in 1986
-- sqft lot
$384,900 Zestimate®
$323/sqft
$416/mo HOA
What's special
Natural gas heatGleaming hardwood floorsWooded cul-de-sacSecond floor laundryBrand new carpetTwo generous sized bedrooms
- 70 days
- 471
- 7
Zillow last checked:
Listing updated:
Listed by:
The Welch and LaBrecque Team 781-710-7485,
Compass 508-747-0080
Source: MLS PIN,MLS#: 73556830
Facts & features
Interior
Bedrooms & bathrooms
- Bedrooms: 2
- Bathrooms: 2
- Full bathrooms: 1
- 1/2 bathrooms: 1
Primary bedroom
- Level: Second
Bedroom 2
- Level: Second
Primary bathroom
- Features: No
Bathroom 1
- Level: First
Bathroom 2
- Level: Second
Dining room
- Level: First
Kitchen
- Level: First
Living room
- Level: First
Heating
- Forced Air, Natural Gas
Cooling
- Central Air
Appliances
- Included: Range, Dishwasher, Refrigerator
- Laundry: Second Floor, In Unit, Electric Dryer Hookup, Washer Hookup
Features
- Flooring: Tile, Hardwood
- Windows: Insulated Windows
- Has basement: Yes
- Has fireplace: No
- Common walls with other units/homes: 2+ Common Walls
Interior area
- Total structure area: 1,206
- Total interior livable area: 1,206 sqft
- Finished area above ground: 1,206
Property
Parking
- Total spaces: 2
- Parking features: Off Street, Assigned
- Uncovered spaces: 2
Accessibility
- Accessibility features: No
Features
- Entry location: Unit Placement(Street)
- Patio & porch: Deck - Composite
- Exterior features: Deck - Composite
Details
- Parcel number: M:0081 B:0000 L:0020E22,3211631
- Zoning: R
Construction
Type & style
- Home type: Townhouse
- Property subtype: Condominium, Townhouse
Materials
- Frame
- Roof: Shingle
Condition
- Year built: 1986
Utilities & green energy
- Electric: Circuit Breakers
- Sewer: Private Sewer
- Water: Public
- Utilities for property: for Electric Dryer, Washer Hookup
Community & HOA
Community
- Features: Shopping, Walk/Jog Trails
HOA
- Services included: Insurance, Maintenance Structure, Road Maintenance, Maintenance Grounds, Snow Removal, Trash, Reserve Funds
- HOA fee: $416 monthly
Location
- Region: Hanson
Financial & listing details
- Price per square foot: $323/sqft
- Tax assessed value: $366,400
- Annual tax amount: $4,785
- Date on market: 7/29/2026
- Listing terms: Contract
Estimated market value
$384,900
$366,000 - $404,000
$2,761/mo
Price history
| Date | Event | Price |
|---|---|---|
| 9/23/2026 | Price change | $389,900-2.3%$323/sqft |
Source: MLS PIN #73556830 Report a problem | ||
| 7/30/2026 | Listed for sale | $399,000+250.3%$331/sqft |
Source: MLS PIN #73556830 Report a problem | ||
| 5/29/1998 | Sold | $113,900$94/sqft |
Source: Public Record Report a problem | ||
Public tax history
| Year | Property taxes | Tax assessment |
|---|---|---|
| 2025 | $4,762 +8.3% | $355,900 +8.2% |
| 2024 | $4,399 +3.7% | $328,800 +9.9% |
| 2023 | $4,244 +24.3% | $299,300 +32.4% |
| 2022 | $3,414 | $226,100 |
| 2021 | $3,414 +2.8% | $226,100 +4% |
| 2020 | $3,321 +2.2% | $217,500 +3.9% |
| 2019 | $3,250 +7% | $209,300 +9.1% |
| 2018 | $3,038 +2.8% | $191,900 +3.8% |
| 2017 | $2,955 +5.3% | $184,900 +9.1% |
| 2016 | $2,805 | $169,500 |
Find assessor info on the county website
Monthly payment
Est. payment
Payment breakdown
Explore the cost of this home by adjusting the details. Changes won't be saved.Climate risks
Neighborhood: 02341


Similar homes
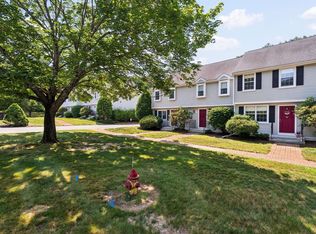
- $396,9002 bd2 ba1.3k sqftashley Place, Middleboro, MA 02346For Sale
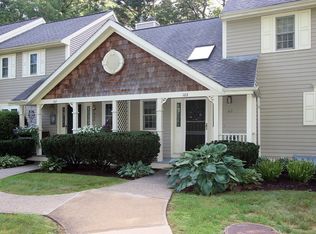 MLS ID #73573193, Kyle Belken, Realty One Group, LLC. MLS PIN
 - $439,9002 bd2 ba1.7k sqftBeech Hill Townhomes, Rockland, MA 02370For Sale
 MLS ID #73542225, Kristin Buker, The Simply Sold Realty Co.. MLS PIN
 - $429,9001 bd2 ba1.6k sqft1449 Main St APT 4, Hanson, MA 02341For Sale
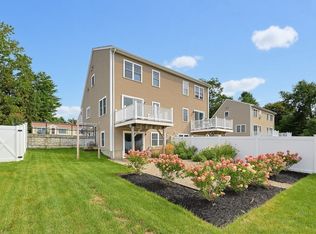 MLS ID #73573638, The Rogers Nosal Group, Coldwell Banker Realty - Westwood. MLS PIN
 - $349,9992 bd2 ba1.3k sqft110 Dean St Unit 98, Taunton, MA 02780For Sale
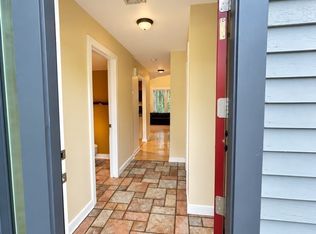 MLS ID #73550614, Kevin Fitzgerald, eXp Realty LLC. MLS PIN
