Welcome to Halifax Meadows! This well-maintained two-bedroom, one-and-a-half-bath townhouse offers comfortable living in a convenient Halifax location close to shopping, restaurants, and everyday amenities.The bright and inviting living room features a combination of tile and hardwood flooring, while the eat-in kitchen offers hardwood floors and plenty of space for casual dining. Just off the kitchen is a versatile bonus room with hardwood flooring—perfect for a home office, den, playroom, or additional living space.Enjoy the beautifully maintained grounds and community swimming pool, all without the upkeep of a single-family home. With its spacious layout, desirable amenities, and convenient location.
For sale
$349,900
10 Lydon Ln #B1, Halifax, MA 02338
2beds
1,075sqft
Condominium, Townhouse
Built in 1980
-- sqft lot
$346,000 Zestimate®
$325/sqft
$450/mo HOA
What's special
Community swimming poolEat-in kitchenHardwood floorsBeautifully maintained groundsSpacious layout
- 11 days
- 309
- 11
Zillow last checked:
Listing updated:
Listed by:
Kathleen LaNatra 617-750-0744,
Coldwell Banker Realty - Plymouth 508-746-0051,
Christine Lewis 781-910-1892
Source: MLS PIN,MLS#: 73588259
Facts & features
Interior
Bedrooms & bathrooms
- Bedrooms: 2
- Bathrooms: 2
- Full bathrooms: 1
- 1/2 bathrooms: 1
Primary bedroom
- Features: Closet, Flooring - Wall to Wall Carpet
- Level: Second
- Area: 130
- Dimensions: 13 x 10
Bedroom 2
- Features: Closet, Flooring - Wall to Wall Carpet
- Level: Second
- Area: 117
- Dimensions: 13 x 9
Bathroom 1
- Features: Bathroom - Half
- Level: First
Bathroom 2
- Features: Bathroom - Full
- Level: Second
Family room
- Level: First
Kitchen
- Features: Flooring - Hardwood, Flooring - Stone/Ceramic Tile, Dining Area
- Level: First
- Area: 170
- Dimensions: 17 x 10
Living room
- Features: Closet, Flooring - Stone/Ceramic Tile, Flooring - Wall to Wall Carpet, Window(s) - Bay/Bow/Box
- Level: First
- Area: 144
- Dimensions: 16 x 9
Heating
- Baseboard
Cooling
- None
Appliances
- Included: Range, Dishwasher, Refrigerator
- Laundry: In Basement, In Unit
Features
- Bonus Room
- Flooring: Wood, Carpet, Flooring - Wall to Wall Carpet
- Has basement: Yes
- Has fireplace: No
Interior area
- Total structure area: 1,075
- Total interior livable area: 1,075 sqft
- Finished area above ground: 1,075
Property
Parking
- Total spaces: 1
- Parking features: Assigned
- Uncovered spaces: 1
Features
- Pool features: Association, In Ground
Details
- Parcel number: 3941539
- Zoning: Res.
Construction
Type & style
- Home type: Townhouse
- Property subtype: Condominium, Townhouse
Materials
- Frame
Condition
- Year built: 1980
Utilities & green energy
- Electric: Circuit Breakers
- Sewer: Private Sewer
- Water: Public
- Utilities for property: for Gas Range
Community & HOA
Community
- Features: Shopping, Pool, Golf, House of Worship, Public School, T-Station
HOA
- Amenities included: Pool, Clubhouse
- Services included: Sewer, Insurance, Maintenance Structure, Maintenance Grounds, Snow Removal
- HOA fee: $450 monthly
Location
- Region: Halifax
Financial & listing details
- Price per square foot: $325/sqft
- Tax assessed value: $318,700
- Annual tax amount: $4,487
- Date on market: 10/8/2026
Estimated market value
$346,000
$329,000 - $363,000
$2,593/mo
Price history
| Date | Event | Price |
|---|---|---|
| 10/8/2026 | Listed for sale | $349,900$325/sqft |
Source: MLS PIN #73588259 Report a problem | ||
Public tax history
| Year | Property taxes | Tax assessment |
|---|---|---|
| 2024 | $4,392 +6.6% | $305,000 +10.1% |
| 2023 | $4,122 +16.9% | $277,000 +36.7% |
| 2022 | $3,525 | $202,700 |
| 2021 | $3,525 +1.7% | $202,700 +2% |
| 2020 | $3,467 +16.7% | $198,800 +16.9% |
| 2019 | $2,972 +14% | $170,100 +15.2% |
| 2018 | $2,607 +0.9% | $147,700 +6% |
| 2017 | $2,583 +6.9% | $139,400 +11.1% |
| 2016 | $2,416 +0.2% | $125,500 -1.1% |
| 2015 | $2,410 +4.9% | $126,900 +3.1% |
| 2014 | $2,298 +2.9% | $123,100 -0.9% |
| 2013 | $2,234 -0.2% | $124,200 -6.8% |
| 2012 | $2,238 -23.2% | $133,200 -27.9% |
| 2011 | $2,913 | $184,700 |
Find assessor info on the county website
Monthly payment
Est. payment
Payment breakdown
Explore the cost of this home by adjusting the details. Changes won't be saved.Climate risks
Neighborhood: 02338
Nearby schools
Schools provided by the listing agent
- Elementary: Halifax Elementary
- Middle: Silver Lake
- High: Silver Lake
Source: MLS PIN. This data may not be complete. We recommend contacting the local school district to confirm school assignments for this home.


Similar homes
- $399,0002 bd2 ba1.5k sqftTwin Lakes Building 32, Halifax, MA 02338For Sale
 MLS ID #73549279, Eric Sugrue, Redfin Corp.. MLS PIN
 - $269,0002 bd1 ba850 sqft45 Redwood Dr, Halifax, MA 02338For Sale
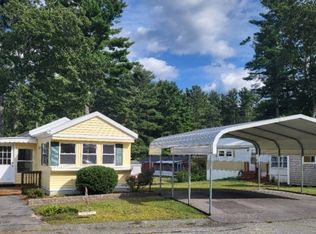 MLS ID #73576870, Ruth Thetonia, Brook Realty. MLS PIN
 - $396,9002 bd2 ba1.3k sqftashley Place, Middleboro, MA 02346For Sale
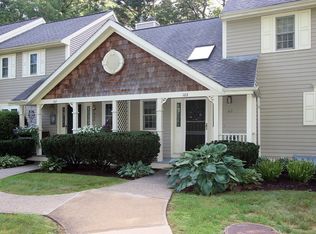 MLS ID #73573193, Kyle Belken, Realty One Group, LLC. MLS PIN
 - $399,9002 bd2 ba1.2k sqftTownhouse Commons, East Bridgewater, MA 02333For Sale
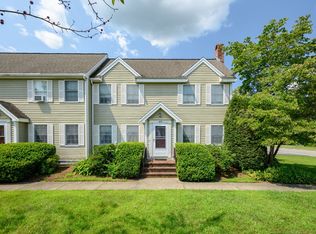 MLS ID #73588033, Ben and Kate Real Estate, Keller Williams Realty Signature Properties. MLS PIN
