Welcome to Halifax Meadows! This beautifully maintained townhouse offers 2 bedrooms and 1.5 baths in a sought-after community close to shopping, restaurants, and everyday conveniences. The bright and inviting living room features hardwood flooring and a large bay window that fills the space with natural light. The eat-in kitchen is tastefully updated with granite countertops, newer cabinetry, and stainless steel appliances, while the slider provides direct access to a private deck—perfect for morning coffee, outdoor dining, or simply relaxing. Upstairs, you'll find two spacious bedrooms, each featuring wall-to-wall carpeting and generous closet space. The lower level offers excellent storage along with the convenience of an in-unit laundry area. Enjoy beautifully maintained grounds and the community swimming pool, offering a low-maintenance lifestyle in a convenient location. Don't miss this fantastic opportunity to own in the highly desirable Halifax!
For sale
$349,900
4 Lydon Ln #4-B1, Halifax, MA 02338
2beds
958sqft
:
Get pre-qualified$2,799/mo
Condominium, Townhouse
Built in 1980
-- sqft lot
$-- Zestimate®
$365/sqft
$450/mo HOA
What's special
Community swimming poolBeautifully maintained groundsGranite countertopsIn-unit laundry areaWall-to-wall carpetingHardwood flooringGenerous closet space
- 3 days |
- 205 |
- 17 |
Zillow last checked:
Listing updated:
Listed by:
The D'Entremont Group 781-964-4353,
Keller Williams Realty Signature Properties 781-924-5766,
Bill D Entremont 781-964-4353
Source: MLS PIN,MLS#: 73557374
Facts & features
Interior
Bedrooms & bathrooms
- Bedrooms: 2
- Bathrooms: 2
- Full bathrooms: 1
- 1/2 bathrooms: 1
Primary bedroom
- Features: Closet, Flooring - Wall to Wall Carpet
- Level: Second
- Area: 130
- Dimensions: 13 x 10
Bedroom 2
- Features: Closet, Flooring - Wall to Wall Carpet
- Level: Second
- Area: 117
- Dimensions: 13 x 9
Kitchen
- Features: Flooring - Wood, Dining Area, Deck - Exterior
- Level: Main,First
- Area: 170
- Dimensions: 17 x 10
Living room
- Features: Closet, Flooring - Wood, Window(s) - Bay/Bow/Box
- Level: Main,First
- Area: 144
- Dimensions: 16 x 9
Heating
- Baseboard, Natural Gas
Cooling
- None
Features
- Bonus Room
- Flooring: Wood, Tile, Carpet
- Windows: Insulated Windows
- Has basement: Yes
- Has fireplace: No
- Common walls with other units/homes: 2+ Common Walls
Interior area
- Total structure area: 958
- Total interior livable area: 958 sqft
- Finished area above ground: 958
Property
Parking
- Total spaces: 1
- Uncovered spaces: 1
Features
- Patio & porch: Deck
- Exterior features: Deck
- Pool features: Association, In Ground
Details
- Parcel number: 3940698
- Zoning: RG
Construction
Type & style
- Home type: Townhouse
- Property subtype: Condominium, Townhouse
Materials
- Frame
- Roof: Shingle
Condition
- Year built: 1980
Utilities & green energy
- Electric: Circuit Breakers
- Sewer: Private Sewer
- Water: Public
Community & HOA
Community
- Features: Pool, Walk/Jog Trails, Golf, Conservation Area, House of Worship, Public School, T-Station
HOA
- Amenities included: Pool
- Services included: Sewer, Insurance, Maintenance Structure, Maintenance Grounds, Snow Removal
- HOA fee: $450 monthly
Location
- Region: Halifax
Financial & listing details
- Price per square foot: $365/sqft
- Tax assessed value: $312,900
- Annual tax amount: $4,406
- Date on market: 7/30/2026
Estimated market value
Not available
Estimated sales range
Not available
Not available
Price history
| Date | Event | Price |
|---|---|---|
| 7/31/2026 | Listed for sale | $349,900$365/sqft |
Source: MLS PIN #73557374 Report a problem | ||
Public tax history
Tax history is unavailable.
Monthly payment
Est. payment
Payment breakdown
Explore the cost of this home by adjusting the details. Changes won't be saved.Climate risks
Neighborhood: 02338
Nearby schools
GreatSchools rating
- 7/10Halifax Elementary SchoolGrades: K-6Distance: 0.9 mi
- 6/10Silver Lake Regional Middle SchoolGrades: 7-8Distance: 3.4 mi
- 6/10Silver Lake Regional High SchoolGrades: 9-12Distance: 3.3 mi
- $355,0002 bd2 ba974 sqft6 Lydon Ln #C1, Halifax, MA 02338Pending

- $337,0002 bd2 ba974 sqft12 Lydon Ln #C2, Halifax, MA 02338Sold
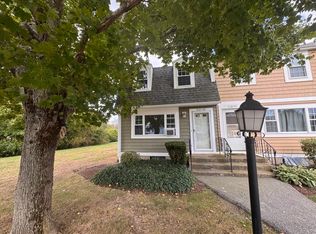
- $355,0002 bd2 ba1k sqft8 Lydon Ln #D1, Halifax, MA 02338Sold
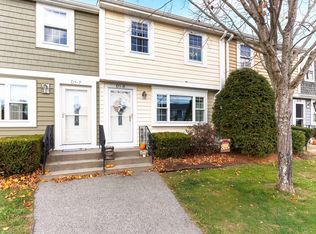
- $250,0002 bd2 ba974 sqft10 Lydon Ln #A1, Halifax, MA 02338Pending

- $339,9002 bd2 ba1.2k sqft12 Lydon Ln #A2, Halifax, MA 02338Pending
- $324,9002 bd2 ba974 sqft6 Lydon Ln #E2, Halifax, MA 02338Sold
- $330,0002 bd2 ba974 sqft7 Lydon Ln #A1, Halifax, MA 02338Sold
- $313,7002 bd2 ba957 sqftA2 Lydon Ln APT 9, Halifax, MA 02338Off Market
A local agent can set up tours, give advice and negotiate with sellers.
Similar homes
- $375,0002 bd2 ba1.4k sqftTwin Lakes, Halifax, MA 02338For Sale
 MLS ID #73556659, Karoline Willis, Lamacchia Realty, Inc.. MLS PIN
 - $454,9003 bd1 ba1.1k sqft58 Chestnut Rd, Halifax, MA 02338For Sale
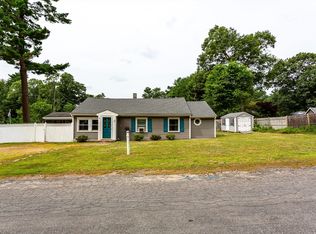 MLS ID #73555513, Nichole Sliney Realty Team, Nichole Sliney Realty Team. MLS PIN
 - $439,9002 bd1 ba796 sqft89 Milford St, Hanson, MA 02341For Sale
 MLS ID #73556908, The TrustPoint Group, eXp Realty LLC - Corporate Office. MLS PIN
 - $359,0002 bd2 ba978 sqftGreentree Condominiums, Weymouth, MA 02190For Sale
 MLS ID #73557031, Michelle Joslin-Chaves, Leading Edge Real Estate. MLS PIN
 - $315,0002 bd2 ba1.3k sqft21 Trailwood Dr, Bridgewater, MA 02324For SaleMLS ID #73555079, David Michael, Conway - Lakeville. MLS PIN
- $474,9002 bd2 ba1.1k sqft49 Harmony Xing, East Bridgewater, MA 02333For SaleMLS ID #73557153, Tina Ciavattieri, Keller Williams Realty. MLS PIN
- $349,9002 bd2 ba1k sqft42 Crystal Water Dr Unit 42, East Bridgewater, MA 02333For SaleMLS ID #73535224, Beth Ferrari, Ferrari + Co. Real Estate. MLS PIN
- $299,9002 bd1 ba1.4k sqft29-29 Five South Meadow Vlg, Carver, MA 02330For SaleMLS ID #73556415, Erin Matlack, Coldwell Banker Realty - Plymouth. MLS PIN
- $349,9004 bd1 ba1.4k sqft308 Pleasant St, Stoughton, MA 02072For SaleMLS ID #73556949, Marina Korenblyum, Redfin Corp.. MLS PIN
- $450,0002 bd2 ba944 sqftHerring Brook Village, Pembroke, MA 02359For SaleMLS ID #73556180, The Charles King Group, Real Broker MA, LLC. MLS PIN
- $329,0002 bd1 ba808 sqftEdgewood, Marshfield, MA 02050For SaleMLS ID #73553919, Robin Damon, Coldwell Banker Realty - Duxbury. MLS PIN
- $304,9002 bd1 ba1k sqftFox Run, Bridgewater, MA 02324For SaleMLS ID #73553168, Maryellen Boudreau, Coldwell Banker Realty - Duxbury. MLS PIN
- $485,0002 bd1 ba864 sqft688 Plymouth St, Middleboro, MA 02346For SaleMLS ID #73555583, Moriah Wicker, Keller Williams Realty Colonial Partners. MLS PIN
- $339,9002 bd2 ba1k sqftBryant Hill Condominiums, Freetown, MA 02702For SaleMLS ID #73527988, Nickko Gomes, eXp Realty LLC. MLS PIN
- $360,0002 bd1 ba1.1k sqftGreenwood, Stoughton, MA 02072For SaleMLS ID #73554125, Douglas Govoni, The Firm. MLS PIN
- $289,0002 bd2 ba962 sqftKingswood Park, Bridgewater, MA 02324For SaleMLS ID #73506041, The Jenkins Group, Keller Williams Realty. MLS PIN
- $329,9002 bd1 ba744 sqft1801 Ocean St APT B21, Marshfield, MA 02050For SaleMLS ID #73554471, The D'Entremont Group, Keller Williams Realty Signature Properties. MLS PIN
- $309,0002 bd1 ba1k sqft220 Bedford St APT 12D, Bridgewater, MA 02324For SaleMLS ID #73546509, Austin Partain, William Raveis R.E. & Home Services. MLS PIN
- $395,0002 bd2 ba1k sqftOakwood Village, South Easton, MA 02375For SaleMLS ID #73533620, Colombo Amara ONE Team, Realty ONE Group Suburban Lifestyle. MLS PIN
- $499,9003 bd2 ba1.2k sqft19 Tall Pines Rd, Plymouth, MA 02360For SaleMLS ID #73557019, Lisa O'Neill, Compass. MLS PIN
