Welcome to 12 Lydon Lane Unit A2, a beautifully maintained townhouse end-unit in the desirable Halifax Meadows community. Ideally located just minutes from local schools, shopping, commuter routes, and the area's lakes and outdoor amenities, this home offers the perfect blend of convenience and lifestyle. Residents enjoy access to a community swimming pool and beautifully maintained grounds. Inside, you'll find 2 spacious bedrooms, 1.5 updated bathrooms, and a partially finished basement offering flexible space for a family room, home office, gym, or playroom. Step outside to your private backyard and enjoy the oversized deck, perfect for relaxing evenings. Recent improvements include updated bathrooms, a newer roof, boiler, hot water heater, dishwasher, front windows and doors, flooring, slider to the deck, fresh paint throughout, and new wall-to-wall carpeting, making this home truly move-in ready
Sold for $345,000
$345,000
12 Lydon Ln #A2, Halifax, MA 02338
2beds
1,210sqft
Condominium, Townhouse
Built in 1980
-- sqft lot
$346,200 Zestimate®
$285/sqft
$2,656 Estimated rent
Home value
$346,200
$322,000 - $374,000
$2,656/mo
Zestimate® history
Owner options
List your home for rent
$2,656/mo
Rent Zestimate®
Find your next renter with Zillow Rental Manager. Plus, with online applications, you can quickly screen prospective tenants – for free.
$2,656/mo
Rent Zestimate®
Refinance and save
$2,293/mo
Est. payment
Refinancing to a lower rate could help reduce your monthly payments and save thousands over the life of the loan.
$2,293/mo
Est. payment
Explore your selling options
Work with a Zillow partner agent
Leverage their expertise and Zillow's premium Showcase listings to get your home seen by more buyers.
Get startedList with your own agent
Get your home in front of millions of buyers by listing it on Zillow.
Learn how to do itSell it yourself
Take full control of how buyers see your home on Zillow by listing For Sale by Owner (FSBO).
List your homeWhat's special
Newer roofPrivate backyardBeautifully maintained townhouse end-unitBeautifully maintained groundsNew wall-to-wall carpetingSlider to the deckUpdated bathrooms
Zillow last checked:
Listing updated:
Listed by:
Samuel Moor 508-245-4376,
Marble House Realty, Inc. 774-644-2586
Bought with:
Festa Foley Team
William Raveis R.E. & Home Services
Source: MLS PIN,MLS#: 73544782
Facts & features
Interior
Bedrooms & bathrooms
- Bedrooms: 2
- Bathrooms: 2
- Full bathrooms: 1
- 1/2 bathrooms: 1
Heating
- Baseboard, Natural Gas
Cooling
- None
Appliances
- Included: Range
- Laundry: In Unit
Features
- Has basement: Yes
- Has fireplace: No
Interior area
- Total structure area: 1,210
- Total interior livable area: 1,210 sqft
- Finished area above ground: 974
- Finished area below ground: 236
Property
Parking
- Total spaces: 1
- Uncovered spaces: 1
Details
- Parcel number: M:64 P:122A,3940686
- Zoning: RG
Construction
Type & style
- Home type: Townhouse
- Property subtype: Condominium, Townhouse
Materials
- Frame
- Roof: Shingle
Condition
- Year built: 1980
Utilities & green energy
- Sewer: Private Sewer
- Water: Public
Community & HOA
HOA
- Amenities included: Pool
- Services included: Insurance, Maintenance Structure, Maintenance Grounds
- HOA fee: $450 monthly
Location
- Region: Halifax
Financial & listing details
- Price per square foot: $285/sqft
- Tax assessed value: $284,400
- Annual tax amount: $4,058
- Date on market: 7/28/2026
Price history
| Date | Event | Price |
|---|---|---|
| 8/19/2026 | Sold | $345,000+1.5%$285/sqft |
Source: MLS PIN #73544782 Report a problem | ||
| 7/28/2026 | Pending sale | $339,900$281/sqft |
Source: MLS PIN #73544782 Report a problem | ||
| 7/15/2026 | Contingent | $339,900$281/sqft |
Source: MLS PIN #73544782 Report a problem | ||
| 7/6/2026 | Listed for sale | $339,900+254.1%$281/sqft |
Source: MLS PIN #73544782 Report a problem | ||
| 7/28/1999 | Sold | $96,000+27.2%$79/sqft |
Source: Public Record Report a problem | ||
| 9/29/1997 | Sold | $75,500$62/sqft |
Source: Public Record Report a problem | ||
Public tax history
| Year | Property taxes | Tax assessment |
|---|---|---|
| 2025 | $4,058 -0.5% | $284,400 +0.5% |
| 2024 | $4,077 +6.6% | $283,100 +10.1% |
| 2023 | $3,826 +16.8% | $257,100 +36.5% |
| 2022 | $3,276 | $188,400 |
| 2021 | $3,276 +1.6% | $188,400 +1.9% |
| 2020 | $3,223 +16.6% | $184,800 +16.8% |
| 2019 | $2,764 +13.9% | $158,200 +15.1% |
| 2018 | $2,427 +0.9% | $137,500 +5.9% |
| 2017 | $2,405 +6.8% | $129,800 +10.9% |
| 2016 | $2,252 +0.2% | $117,000 -1.1% |
| 2015 | $2,247 +5% | $118,300 +3.1% |
| 2014 | $2,141 +0.8% | $114,700 -2.8% |
| 2013 | $2,123 -0.1% | $118,000 -6.7% |
| 2012 | $2,125 -23.1% | $126,500 -27.8% |
| 2011 | $2,763 | $175,200 |
Find assessor info on the county website
Neighborhood: 02338
Nearby homes
- $370,0002 bd2 ba974 sqft12 Lydon Ln #C2, Halifax, MA 02338Sold

- $250,0002 bd2 ba974 sqft10 Lydon Ln #A1, Halifax, MA 02338Pending

- $355,5002 bd2 ba974 sqft6 Lydon Ln #C1, Halifax, MA 02338Sold

- $355,0002 bd2 ba1k sqft8 Lydon Ln #D1, Halifax, MA 02338Sold
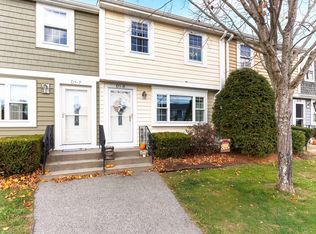
- $359,9002 bd2 ba958 sqft4 Lydon Ln #4-B1, Halifax, MA 02338Sold
- $324,9002 bd2 ba974 sqft6 Lydon Ln #E2, Halifax, MA 02338Sold
- $330,0002 bd2 ba974 sqft7 Lydon Ln #A1, Halifax, MA 02338Sold
- $321,6002 bd2 ba957 sqftA2 Lydon Ln APT 9, Halifax, MA 02338Off Market
Nearby schools
GreatSchools rating
- 7/10Halifax Elementary SchoolGrades: K-6Distance: 0.9 mi
- 6/10Silver Lake Regional Middle SchoolGrades: 7-8Distance: 3.4 mi
- 6/10Silver Lake Regional High SchoolGrades: 9-12Distance: 3.3 mi
Get a cash offer in 3 minutes
Find out how much your home could sell for in as little as 3 minutes with a no-obligation cash offer.
Estimated market value
$346,200
Get a cash offer in 3 minutes
Find out how much your home could sell for in as little as 3 minutes with a no-obligation cash offer.
Estimated market value
$346,200
- Massachusetts
- Plymouth County
- Halifax
- 02338
- 12 Lydon Ln Unit A2
