Beautifully maintained townhouse style condo in desirable Halifax Meadows. This unit features many recent improvements: Whole house water filtration (2026), quartz counters (2025), laminate flooring and water heater (2024) and refurbished furnace (2022), with new windows and siding installed in 2019. The complex is convenient to everything that Halifax has to offer. Perfect for those starting out or downsizing. Washer/dryer, and refrigerator to stay.
Sold for $355,500
$355,500
6 Lydon Ln #C1, Halifax, MA 02338
2beds
974sqft
Condominium, Townhouse
Built in 1980
-- sqft lot
$357,100 Zestimate®
$365/sqft
$2,602 Estimated rent
Home value
$357,100
$332,000 - $386,000
$2,602/mo
Zestimate® history
Owner options
List your home for rent
$2,602/mo
Rent Zestimate®
Find your next renter with Zillow Rental Manager. Plus, with online applications, you can quickly screen prospective tenants – for free.
$2,602/mo
Rent Zestimate®
Refinance and save
$2,900/mo
Est. payment
Refinancing to a lower rate could help reduce your monthly payments and save thousands over the life of the loan.
$2,900/mo
Est. payment
Explore your selling options
Work with a Zillow partner agent
Leverage their expertise and Zillow's premium Showcase listings to get your home seen by more buyers.
Get startedList with your own agent
Get your home in front of millions of buyers by listing it on Zillow.
Learn how to do itSell it yourself
Take full control of how buyers see your home on Zillow by listing For Sale by Owner (FSBO).
List your homeWhat's special
Whole house water filtrationNew windowsLaminate flooringQuartz counters
Zillow last checked:
Listing updated:
Listed by:
Kathleen Jenkins Brown 774-433-1133,
Kelly Real Estate Services, LLC 617-797-0436,
Kathleen Jenkins Brown 774-433-1133
Bought with:
Kevin Leonard
Access
Source: MLS PIN,MLS#: 73547792
Facts & features
Interior
Bedrooms & bathrooms
- Bedrooms: 2
- Bathrooms: 2
- Full bathrooms: 1
- 1/2 bathrooms: 1
Primary bedroom
- Features: Closet, Flooring - Laminate
- Level: Second
Bedroom 2
- Features: Flooring - Laminate
- Level: Second
Dining room
- Features: Ceiling Fan(s), Flooring - Vinyl, Exterior Access, Slider
- Level: Main,First
Family room
- Features: Flooring - Wall to Wall Carpet
- Level: Basement
Kitchen
- Features: Flooring - Vinyl
- Level: First
Living room
- Features: Closet, Flooring - Wall to Wall Carpet, Window(s) - Picture
- Level: First
Heating
- Baseboard
Cooling
- Window Unit(s)
Appliances
- Included: Range, Dishwasher, Microwave, Refrigerator, Washer, Dryer
- Laundry: In Basement, In Unit, Electric Dryer Hookup, Washer Hookup
Features
- Internet Available - Unknown
- Flooring: Tile, Carpet, Laminate
- Windows: Insulated Windows
- Has basement: Yes
- Has fireplace: No
- Common walls with other units/homes: 2+ Common Walls
Interior area
- Total structure area: 974
- Total interior livable area: 974 sqft
- Finished area above ground: 974
Property
Parking
- Total spaces: 1
- Parking features: Off Street, Assigned, Guest
- Uncovered spaces: 1
Accessibility
- Accessibility features: No
Features
- Patio & porch: Deck, Deck - Wood
- Exterior features: Deck, Deck - Wood, Gazebo, Professional Landscaping
- Pool features: Association, In Ground
- Waterfront features: Lake/Pond, 3/10 to 1/2 Mile To Beach, Beach Ownership(Public)
Details
- Additional structures: Gazebo
- Parcel number: 3941157
- Zoning: Res
Construction
Type & style
- Home type: Townhouse
- Property subtype: Condominium, Townhouse
Materials
- Frame
- Roof: Shingle
Condition
- Year built: 1980
Utilities & green energy
- Electric: 220 Volts, Circuit Breakers
- Sewer: Private Sewer, Other
- Water: Public, Well
- Utilities for property: for Gas Range, for Electric Dryer, Washer Hookup
Green energy
- Energy efficient items: Thermostat
Community & HOA
Community
- Features: Public Transportation, Shopping, Pool, Park, Walk/Jog Trails, Conservation Area, House of Worship, Public School, T-Station
HOA
- Amenities included: Pool, Clubhouse
- Services included: Insurance, Maintenance Structure, Road Maintenance, Maintenance Grounds, Snow Removal, Reserve Funds
- HOA fee: $450 monthly
Location
- Region: Halifax
Financial & listing details
- Price per square foot: $365/sqft
- Tax assessed value: $284,000
- Annual tax amount: $4,052
- Date on market: 9/8/2026
- Exclusions: Personal Property Excluded.
Price history
| Date | Event | Price |
|---|---|---|
| 8/28/2026 | Sold | $355,500+0.1%$365/sqft |
Source: MLS PIN #73547792 Report a problem | ||
| 7/31/2026 | Pending sale | $355,000$364/sqft |
Source: MLS PIN #73547792 Report a problem | ||
| 7/20/2026 | Contingent | $355,000$364/sqft |
Source: MLS PIN #73547792 Report a problem | ||
| 7/10/2026 | Listed for sale | $355,000+77.6%$364/sqft |
Source: MLS PIN #73547792 Report a problem | ||
| 12/14/2018 | Sold | $199,900$205/sqft |
Source: Public Record Report a problem | ||
| 10/24/2018 | Pending sale | $199,900$205/sqft |
Source: Wheel House Real Estate #72410806 Report a problem | ||
| 10/15/2018 | Listed for sale | $199,900$205/sqft |
Source: Wheel House Real Estate #72410806 Report a problem | ||
Public tax history
| Year | Property taxes | Tax assessment |
|---|---|---|
| 2025 | $4,053 -0.5% | $284,000 +0.4% |
| 2024 | $4,072 +6.6% | $282,800 +10.1% |
| 2023 | $3,821 +16.8% | $256,800 +36.5% |
| 2022 | $3,271 | $188,100 |
| 2021 | $3,271 +1.7% | $188,100 +2% |
| 2020 | $3,216 +16.6% | $184,400 +16.8% |
| 2019 | $2,759 +14% | $157,900 +15.2% |
| 2018 | $2,420 +0.9% | $137,100 +6% |
| 2017 | $2,398 +6.8% | $129,400 +11% |
| 2016 | $2,245 +0.3% | $116,600 -1.1% |
| 2015 | $2,239 +4.9% | $117,900 +3.1% |
| 2014 | $2,134 +0.5% | $114,300 -3.1% |
| 2013 | $2,123 -0.1% | $118,000 -6.7% |
| 2012 | $2,125 +8.6% | $126,500 +1.9% |
| 2011 | $1,957 | $124,100 |
Find assessor info on the county website
Neighborhood: 02338
Nearby homes
- $355,0002 bd2 ba1k sqft8 Lydon Ln #D1, Halifax, MA 02338Sold
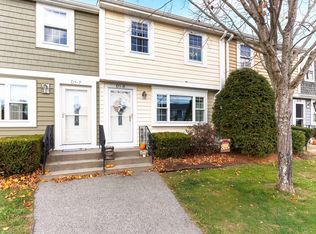
- $370,0002 bd2 ba974 sqft12 Lydon Ln #C2, Halifax, MA 02338Sold

- $250,0002 bd2 ba974 sqft10 Lydon Ln #A1, Halifax, MA 02338Pending

- $345,0002 bd2 ba1.2k sqft12 Lydon Ln #A2, Halifax, MA 02338Sold

- $359,9002 bd2 ba958 sqft4 Lydon Ln #4-B1, Halifax, MA 02338Sold
- $324,9002 bd2 ba974 sqft6 Lydon Ln #E2, Halifax, MA 02338Sold
- $320,8002 bd2 ba957 sqftA2 Lydon Ln APT 9, Halifax, MA 02338Off Market
- $340,8002 bd2 ba974 sqft11 Lydon Ln #E2, Halifax, MA 02338Off Market
Nearby schools
GreatSchools rating
- 7/10Halifax Elementary SchoolGrades: K-6Distance: 0.9 mi
- 6/10Silver Lake Regional Middle SchoolGrades: 7-8Distance: 3.4 mi
- 6/10Silver Lake Regional High SchoolGrades: 9-12Distance: 3.3 mi
Schools provided by the listing agent
- Elementary: Halifax
- Middle: Slrms
- High: Slrhs
Source: MLS PIN. This data may not be complete. We recommend contacting the local school district to confirm school assignments for this home.
Get a cash offer in 3 minutes
Find out how much your home could sell for in as little as 3 minutes with a no-obligation cash offer.
Estimated market value
$357,100
Get a cash offer in 3 minutes
Find out how much your home could sell for in as little as 3 minutes with a no-obligation cash offer.
Estimated market value
$357,100
- Massachusetts
- Plymouth County
- Halifax
- 02338
- 6 Lydon Ln Unit C1
