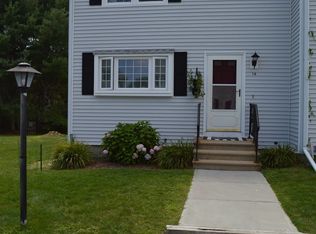
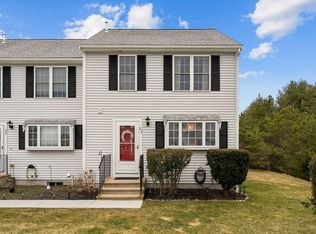

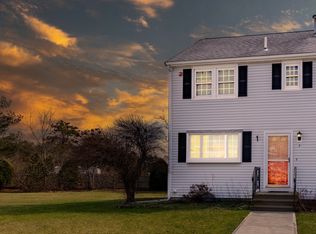
Welcome Home to Greyfield Condominiums, Unit 12 a meticulously maintained end unit built in 1989, offering 950 square feet of refined living space. This inviting home presents a seamless blend of comfort and convenience, The well-appointed kitchen is designed for both culinary pursuits and effortless entertaining, featuring a suite of stainless-steel appliances that elevate its functionality and aesthetic appeal. This two-story colonial-style residence provides a versatile layout with two bedrooms and one full bathroom, complemented by an additional half bathroom, ensuring ample accommodation and privacy. Situated on the first floor, the property offers convenient access and includes an appealing outdoor living space, ideal for relaxation or social gatherings. Features additional space, a bonus room, perhaps playroom/family room, or home office in the basement. Close to Wareham Crossing shopping, beaches, golf, Rosebrook medical center, great highway access. Some photos have been virtually staged.
For sale
$389,900
2697 Cranberry Hwy APT 12, Wareham, MA 02571
2beds
950sqft
Condominium, Townhouse
Built in 1989
-- sqft lot
$386,400 Zestimate®
$410/sqft
$300/mo HOA
What's special
Well-appointed kitchenAdditional half bathroomSuite of stainless-steel appliancesTwo bedroomsAppealing outdoor living space
- 35 days
- 251
- 10
Zillow last checked:
Listing updated:
Listed by:
Marlene D. Jones 508-728-0403,
eXp Realty LLC 888-854-7493
Source: MLS PIN,MLS#: 73565364
Facts & features
Interior
Bedrooms & bathrooms
- Bedrooms: 2
- Bathrooms: 2
- Full bathrooms: 1
- 1/2 bathrooms: 1
Primary bedroom
- Features: Closet, Flooring - Wall to Wall Carpet
- Level: Second
Bedroom 2
- Features: Closet, Flooring - Wall to Wall Carpet
- Level: Second
Primary bathroom
- Features: No
Bathroom 1
- Features: Bathroom - Half
- Level: First
Bathroom 2
- Features: Bathroom - Full, Bathroom - With Tub & Shower, Closet
- Level: Second
Kitchen
- Features: Flooring - Vinyl, Open Floorplan, Stainless Steel Appliances
- Level: First
Living room
- Features: Flooring - Wall to Wall Carpet, Deck - Exterior, Slider
- Level: First
Heating
- Forced Air, Natural Gas
Cooling
- Central Air
Appliances
- Included: Range, Dishwasher, Refrigerator, Washer, Dryer, Plumbed For Ice Maker
- Laundry: Electric Dryer Hookup, Washer Hookup, In Basement, In Unit
Features
- Recessed Lighting, Bonus Room
- Flooring: Vinyl, Carpet, Laminate
- Has basement: Yes
- Has fireplace: No
- Common walls with other units/homes: End Unit
Interior area
- Total structure area: 950
- Total interior livable area: 950 sqft
- Finished area above ground: 950
- Finished area below ground: 150
Property
Parking
- Total spaces: 2
- Parking features: Off Street, Assigned, Paved
- Uncovered spaces: 2
Features
- Patio & porch: Deck - Wood
- Exterior features: Deck - Wood
Details
- Parcel number: M:0132 B:0000 L:1046CC1,4441967
- Zoning: MR30
Construction
Type & style
- Home type: Townhouse
- Property subtype: Condominium, Townhouse
Materials
- Roof: Shingle
Condition
- Year built: 1989
Utilities & green energy
- Electric: Circuit Breakers, 100 Amp Service
- Sewer: Private Sewer
- Water: Public
- Utilities for property: for Gas Range, for Electric Dryer, Washer Hookup, Icemaker Connection
Community & HOA
Community
- Features: Public Transportation, Shopping, Highway Access, Public School
HOA
- Services included: Sewer, Insurance, Maintenance Structure, Maintenance Grounds, Snow Removal, Trash
- HOA fee: $300 monthly
Location
- Region: Wareham
Financial & listing details
- Price per square foot: $410/sqft
- Tax assessed value: $293,300
- Annual tax amount: $2,511
- Date on market: 9/14/2026
- Exclusions: Black Mini Fridge In Basement Bonus Room
Estimated market value
$386,400
$367,000 - $406,000
$2,435/mo
Price history
| Date | Event | Price |
|---|---|---|
| 8/19/2026 | Listed for sale | $389,900+178.5%$410/sqft |
Source: MLS PIN #73565364 Report a problem | ||
| 2/22/2013 | Sold | $140,000+0.1%$147/sqft |
Source: Public Record Report a problem | ||
| 2/26/2012 | Listing removed | $139,900$147/sqft |
Source: A & E Realty #71280027 Report a problem | ||
| 1/18/2012 | Price change | $139,900-6.7%$147/sqft |
Source: A & E Realty #71280027 Report a problem | ||
| 12/9/2011 | Price change | $149,900-6.3%$158/sqft |
Source: A & E Realty #71280027 Report a problem | ||
| 10/13/2011 | Price change | $159,900-5.9%$168/sqft |
Source: A & E Realty #71280027 Report a problem | ||
| 9/10/2011 | Price change | $169,900-5.6%$179/sqft |
Source: A & E Realty #71280027 Report a problem | ||
| 8/27/2011 | Listed for sale | $179,900-17.1%$189/sqft |
Source: A & E Realty #71280027 Report a problem | ||
| 12/29/2004 | Sold | $217,000$228/sqft |
Source: Public Record Report a problem | ||
Public tax history
| Year | Property taxes | Tax assessment |
|---|---|---|
| 2025 | $3,056 +0.5% | $293,300 +8.3% |
| 2024 | $3,040 +16.9% | $270,700 +25.3% |
| 2023 | $2,600 +4.3% | $216,100 +14.3% |
| 2022 | $2,492 +3.1% | $189,100 +5.3% |
| 2021 | $2,416 +8.3% | $179,600 +6.8% |
| 2020 | $2,230 +12% | $168,200 +12.3% |
| 2019 | $1,991 +8% | $149,800 +10.7% |
| 2018 | $1,844 +0.3% | $135,300 -1% |
| 2017 | $1,839 -0.6% | $136,700 |
| 2016 | $1,850 +4.2% | $136,700 +0.6% |
| 2015 | $1,776 -8.4% | $135,900 -9.9% |
| 2014 | $1,938 +2.6% | $150,800 |
| 2013 | $1,888 +11.3% | $150,800 |
| 2012 | $1,697 -4.2% | $150,800 -9% |
| 2011 | $1,771 +1.4% | $165,700 -7.6% |
| 2010 | $1,746 | $179,300 |
Find assessor info on the county website
Monthly payment
Est. payment
Payment breakdown
Explore the cost of this home by adjusting the details. Changes won't be saved.Climate risks
Neighborhood: 02571
Nearby schools
Schools provided by the listing agent
- Elementary: Wareham Elem
- Middle: Wms
- High: Whs
Source: MLS PIN. This data may not be complete. We recommend contacting the local school district to confirm school assignments for this home.
Similar homes
- $367,0002 bd2 ba1.2k sqftStone Village, Wareham, MA 02571For Sale
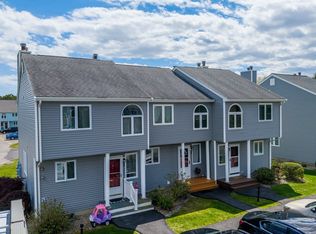 MLS ID #73518061, Erin Bishop, Anchor Realty. MLS PIN
 - $380,0003 bd1 ba1k sqft4 Cherry Street, Wareham, MA 02571For Sale
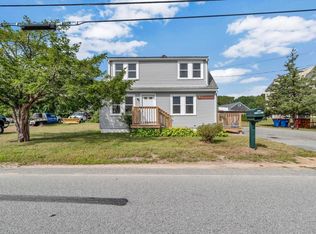
 MLS ID #22604350, Kathryn Kolka, Today Real Estate. CCIMLS
 - $389,0002 bd2 ba1k sqft65 Roundhouse Road UNIT 65, Bourne, MA 02532For Sale
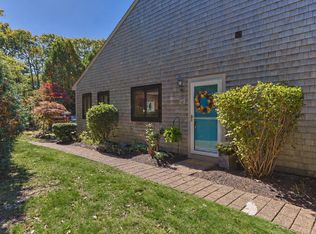 MLS ID #22605166, Claudine D Wrighter, Sotheby's International Realty. CCIMLS
 - $449,9002 bd2 ba1.4k sqftBritish Landing Condominium & Yacht Club, Wareham, MA 02571For Sale
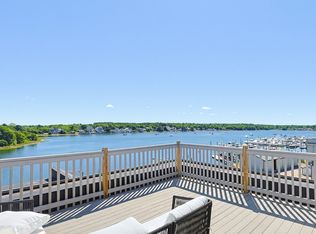 MLS ID #73537969, VIP Group, Moor Realty Group. MLS PIN
 - $475,0002 bd3 ba1.3k sqft45 Main Street #37, Wareham, MA 02571For SaleMLS ID #22602819, Lisa M Menard, Gibson Sotheby's International Realty. CCIMLS
- $379,9002 bd2 ba1k sqft300 Falmouth Road APT 20D, Mashpee, MA 02649For SaleMLS ID #22605207, Gregory W Nowak, Craigville Realty Co. CCIMLS
