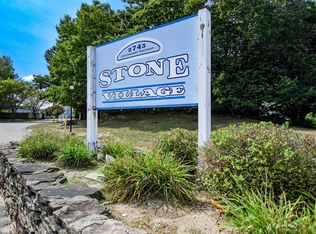
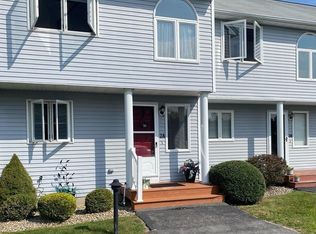
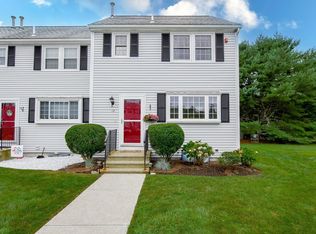
Seller is motivated and welcomes all reasonable offers. This nicely maintained townhouse in Stone Village offers comfortable living in a convenient location with easy access to Routes 495 & 195, making commuting a breeze. Just minutes away from Onset Center, beautiful Onset Beach, and approximately 5 miles to Little Harbor Beach and the local golf course, this home is perfectly situated to enjoy all the South Coast has to offer. Inside, you’ll find a thoughtfully updated kitchen, 2 spacious bedrooms, and 2 full bathrooms. The main bedroom features a charming wood-burning fireplace and a Juliet balcony. The open living and dining area also includes a wood-burning fireplace along with a sliding door leading to the back deck. The finished basement provides additional living space, perfect for a family room, home office, gym, or guest area, plus plenty of storage. A wonderful opportunity to enjoy low-maintenance living in a great location!
For sale
Price cut: $2K (10/15)
$367,000
2743 Cranberry Hwy APT 13B, Wareham, MA 02571
2beds
1,206sqft
Condominium, Townhouse
Built in 1989
-- sqft lot
$365,500 Zestimate®
$304/sqft
$575/mo HOA
What's special
Wood-burning fireplaceBack deckThoughtfully updated kitchenJuliet balconyPlenty of storage
- 143 days
- 416
- 21
Zillow last checked:
Listing updated:
Listed by:
Erin Bishop 508-317-0201,
Anchor Realty 508-317-0201
Source: MLS PIN,MLS#: 73518061
Facts & features
Interior
Bedrooms & bathrooms
- Bedrooms: 2
- Bathrooms: 2
- Full bathrooms: 2
Primary bedroom
- Features: Closet, Flooring - Laminate, Balcony / Deck
- Level: Second
Bedroom 2
- Features: Closet, Flooring - Laminate
- Level: Second
Bathroom 1
- Features: Bathroom - Full
- Level: First
Bathroom 2
- Features: Bathroom - Full
- Level: Second
Dining room
- Features: Flooring - Laminate, Lighting - Overhead
- Level: First
Kitchen
- Features: Countertops - Stone/Granite/Solid, Stainless Steel Appliances
- Level: First
Living room
- Features: Slider
- Level: First
Heating
- Forced Air, Natural Gas
Cooling
- Central Air
Appliances
- Included: Range, Microwave, Refrigerator
- Laundry: Washer Hookup, First Floor, Electric Dryer Hookup
Features
- Bonus Room
- Flooring: Tile, Vinyl
- Has basement: Yes
- Number of fireplaces: 2
- Fireplace features: Living Room, Master Bedroom
- Common walls with other units/homes: 2+ Common Walls
Interior area
- Total structure area: 1,206
- Total interior livable area: 1,206 sqft
- Finished area above ground: 1,206
- Finished area below ground: 360
Video & virtual tour
Property
Parking
- Total spaces: 1
- Parking features: Assigned, Guest
- Uncovered spaces: 1
Features
- Patio & porch: Deck - Wood
- Exterior features: Deck - Wood
Details
- Parcel number: M:00133 B:000 L:SV13B,4441976
- Zoning: MR30
Construction
Type & style
- Home type: Townhouse
- Property subtype: Condominium, Townhouse
Materials
- Roof: Shingle
Condition
- Year built: 1989
Utilities & green energy
- Sewer: Public Sewer, Private Sewer
- Water: Public
- Utilities for property: for Electric Range, for Electric Dryer, Washer Hookup
Community & HOA
Community
- Features: Public Transportation, Shopping, Golf, Medical Facility, Laundromat, Highway Access, House of Worship, Marina, Public School
HOA
- Services included: Sewer, Insurance, Maintenance Structure, Maintenance Grounds, Snow Removal, Trash
- HOA fee: $575 monthly
Location
- Region: Wareham
Financial & listing details
- Price per square foot: $304/sqft
- Tax assessed value: $307,700
- Annual tax amount: $3,206
- Date on market: 5/28/2026
Estimated market value
$365,500
$347,000 - $384,000
$2,770/mo
Price history
| Date | Event | Price |
|---|---|---|
| 10/15/2026 | Price change | $367,000-0.5%$304/sqft |
Source: MLS PIN #73518061 Report a problem | ||
| 9/16/2026 | Listed for sale | $369,000$306/sqft |
Source: MLS PIN #73518061 Report a problem | ||
| 9/1/2026 | Listing removed | $369,000$306/sqft |
Source: MLS PIN #73518061 Report a problem | ||
| 8/16/2026 | Price change | $369,000-2.6%$306/sqft |
Source: MLS PIN #73518061 Report a problem | ||
| 7/20/2026 | Price change | $379,000-1.4%$314/sqft |
Source: MLS PIN #73518061 Report a problem | ||
| 6/9/2026 | Price change | $384,500-0.1%$319/sqft |
Source: MLS PIN #73518061 Report a problem | ||
| 5/13/2026 | Listed for sale | $384,900+102.7%$319/sqft |
Source: MLS PIN #73518061 Report a problem | ||
| 1/26/2018 | Sold | $189,900$157/sqft |
Source: Public Record Report a problem | ||
| 12/5/2017 | Pending sale | $189,900$157/sqft |
Source: Prestige Realty Experts Inc. #72258447 Report a problem | ||
| 11/26/2017 | Listed for sale | $189,900+35.7%$157/sqft |
Source: Prestige Realty Experts Inc. #72258447 Report a problem | ||
| 10/1/2001 | Sold | $139,900+55.6%$116/sqft |
Source: Public Record Report a problem | ||
| 4/30/1999 | Sold | $89,900+28.4%$75/sqft |
Source: Public Record Report a problem | ||
| 7/18/1997 | Sold | $70,000$58/sqft |
Source: Public Record Report a problem | ||
Public tax history
| Year | Property taxes | Tax assessment |
|---|---|---|
| 2025 | $3,206 +3.4% | $307,700 +11.4% |
| 2024 | $3,102 +7.1% | $276,200 +14.7% |
| 2023 | $2,897 +2.9% | $240,800 +12.8% |
| 2022 | $2,814 +5.6% | $213,500 +7.8% |
| 2021 | $2,664 +4.5% | $198,100 +3% |
| 2020 | $2,550 +15.4% | $192,300 +15.7% |
| 2019 | $2,209 +0.9% | $166,200 +3.4% |
| 2018 | $2,190 +10.6% | $160,700 +9.2% |
| 2017 | $1,980 +6.5% | $147,200 +7.1% |
| 2016 | $1,859 -7.6% | $137,400 -10.7% |
| 2015 | $2,011 +6.3% | $153,900 +4.6% |
| 2014 | $1,892 +2.7% | $147,200 |
| 2013 | $1,843 +11.3% | $147,200 |
| 2012 | $1,656 -12.1% | $147,200 -16.5% |
| 2011 | $1,884 -0.2% | $176,200 -9% |
| 2010 | $1,887 | $193,700 |
Find assessor info on the county website
Monthly payment
Est. payment
Payment breakdown
Explore the cost of this home by adjusting the details. Changes won't be saved.Climate risks
Neighborhood: 02571
Nearby schools
Schools provided by the listing agent
- Elementary: Minot
- Middle: Wms
- High: Whs
Source: MLS PIN. This data may not be complete. We recommend contacting the local school district to confirm school assignments for this home.

Similar homes
- $389,9002 bd2 ba950 sqftGreyfield, Wareham, MA 02571For Sale
 MLS ID #73565364, Marlene D. Jones, eXp Realty LLC. MLS PIN
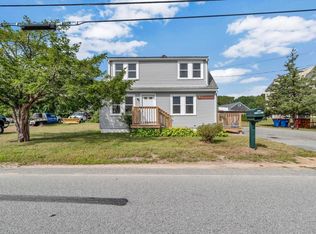
 - $380,0003 bd1 ba1k sqft4 Cherry Street, Wareham, MA 02571For Sale
 MLS ID #22604350, Kathryn Kolka, Today Real Estate. CCIMLS
 - $449,9002 bd2 ba1.4k sqftBritish Landing Condominium & Yacht Club, Wareham, MA 02571For Sale
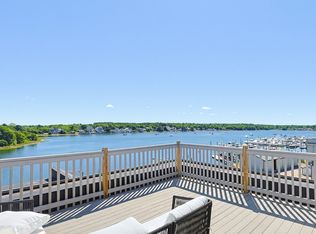 MLS ID #73537969, VIP Group, Moor Realty Group. MLS PIN
 - $519,9002 bd2 ba1.3k sqft136 Minot Ave #B, Wareham, MA 02571For Sale
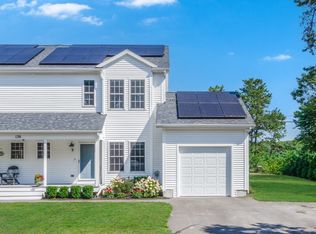 MLS ID #73568479, Diana Saunders Martin, Martin Real Estate. MLS PIN
 - $389,0002 bd2 ba1k sqft65 Roundhouse Road UNIT 65, Bourne, MA 02532For SaleMLS ID #22605166, Claudine D Wrighter, Sotheby's International Realty. CCIMLS
- $379,0003 bd2 ba1.7k sqft29 Surrey Lane, Bourne, MA 02532For SaleMLS ID #22604222, Amy L Delgado, Salt Pond Realty LLP. CCIMLS
- $475,0002 bd3 ba1.3k sqft45 Main Street #37, Wareham, MA 02571For SaleMLS ID #22602819, Lisa M Menard, Gibson Sotheby's International Realty. CCIMLS
- $339,0002 bd2 ba1.1k sqft405 Village Drive UNIT 405, Buzzards Bay, MA 02532For SaleMLS ID #22600775, John DeLellis, Keller Williams Realty. CCIMLS
- $379,9002 bd2 ba1k sqft300 Falmouth Road APT 20D, Mashpee, MA 02649For SaleMLS ID #22605207, Gregory W Nowak, Craigville Realty Co. CCIMLS
