Located in the desirable Great Rock Village community in Bourne, MA, this move-in ready 2 bedroom, 1.5 bath townhome offers comfortable Cape Cod living on the Cape side of the bridges, ideal for both commuting and enjoying everything the area has to offer. The main level features a bright living space, dining area, and an updated kitchen with granite countertops and stainless steel appliances. Upstairs are two spacious bedrooms and a tastefully updated full bathroom. The finished lower-level bonus room provides flexible space perfect for a home office, den, gym, or additional living area. Recent updates include refinished hardwood floors, new windows, interior paint, and insulation. Enjoy relaxing on your private deck after a day exploring nearby Monument beach, the Cape Cod Canal, shopping, and restaurants like the Lobster Trap or Trading Post Lounge. A great opportunity for year-round living or a Cape Cod getaway without the maintenance!
For sale
$339,000
405 Village Drive UNIT 405, Buzzards Bay, MA 02532
2beds
1,116sqft
Townhouse
Built in 1973
-- sqft lot
$333,400 Zestimate®
$304/sqft
$430/mo HOA
What's special
Private deckBright living spaceNew windowsDining areaRefinished hardwood floorsInterior paintTwo spacious bedrooms
- 221 days
- 398
- 24
Zillow last checked:
Listing updated:
Listed by:
John DeLellis 508-241-4100,
Keller Williams Realty
Source: CCIMLS,MLS#: 22600775
Facts & features
Interior
Bedrooms & bathrooms
- Bedrooms: 2
- Bathrooms: 2
- Full bathrooms: 1
- 1/2 bathrooms: 1
Heating
- Electric
Cooling
- Has cooling: Yes
Appliances
- Included: Electric, Water Heater
Features
- Flooring: Hardwood, Tile, Carpet
Interior area
- Total structure area: 1,116
- Total interior livable area: 1,116 sqft
Property
Parking
- Total spaces: 1
- Parking features: Assigned, Guest
Features
- Stories: 2
Details
- Parcel number: BOUR M:27.0 P:67 E:24
- Special conditions: None
Construction
Type & style
- Home type: Townhouse
- Property subtype: Townhouse
Condition
- Year built: 1973
Utilities & green energy
- Water: Public
Community & HOA
HOA
- Has HOA: Yes
- Amenities included: Landscaping, Road Maintenance, Trash, Snow Removal
- Services included: Common Area, Insurance, Maintenance Grounds, Professional Property Management, Sewer
- HOA fee: $430 monthly
Location
- Region: Buzzards Bay
Financial & listing details
- Price per square foot: $304/sqft
- Tax assessed value: $274,100
- Annual tax amount: $2,141
- Date on market: 3/17/2026
- Cumulative days on market: 222 days
- Ownership: Condo
Estimated market value
$333,400
$317,000 - $350,000
$2,602/mo
Price history
| Date | Event | Price |
|---|---|---|
| 3/17/2026 | Listed for sale | $339,000+6.9%$304/sqft |
Source: MLS PIN #73487494 Report a problem | ||
| 12/22/2025 | Listing removed | $317,000$284/sqft |
Source: MLS PIN #73406823 Report a problem | ||
| 10/5/2025 | Contingent | $317,000$284/sqft |
Source: MLS PIN #73406823 Report a problem | ||
| 7/19/2025 | Listed for sale | $317,000$284/sqft |
Source: MLS PIN #73406823 Report a problem | ||
Public tax history
Tax history is unavailable.
Monthly payment
Est. payment
Payment breakdown
Explore the cost of this home by adjusting the details. Changes won't be saved.Climate risks
Neighborhood: 02532


Similar homes
- $389,0002 bd2 ba1k sqft65 Roundhouse Road UNIT 65, Bourne, MA 02532For Sale
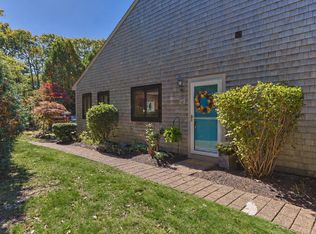
 MLS ID #22605166, Claudine D Wrighter, Sotheby's International Realty. CCIMLS
 - $395,0002 bd2 ba1.3k sqft37 Harbor Hill Drive UNIT 37, Bourne, MA 02532For Sale
 MLS ID #22604094, Sandra L O'Connor, Sandra O'Connor. CCIMLS
 - $315,0001 bd1 ba738 sqft20 Roundhouse Road UNIT 20, Bourne, MA 02532For Sale
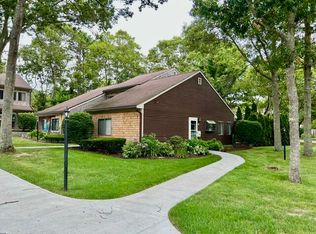 MLS ID #22603800, Michelle Chaisson-Turmelle, Today Real Estate. CCIMLS
 - $367,0002 bd2 ba1.2k sqftStone Village, Wareham, MA 02571For Sale
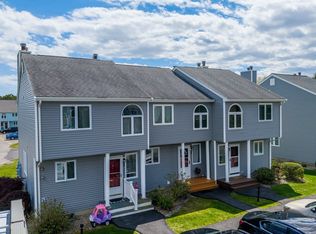 MLS ID #73518061, Erin Bishop, Anchor Realty. MLS PIN
 - $379,0002 bd2 ba1k sqft300 Falmouth Road APT 20D, Mashpee, MA 02649For SaleMLS ID #22605207, Gregory W Nowak, Craigville Realty Co. CCIMLS
- $189,0002 bd1 ba840 sqft2 5th Avenue #2, Bourne, MA 02532For SaleMLS ID #22604917, Pam V Alden, EXIT Cape Realty. CCIMLS
- $349,9002 bd2 ba1.1k sqft12 Merchants Landing UNIT 12, Sandwich, MA 02563For SaleMLS ID #22603738, Tori Harrison Farr, Sotheby's International Realty, Inc.. CCIMLS
- $399,9002 bd2 ba1k sqft7 Highview Drive UNIT 7, Sandwich, MA 02563For SaleMLS ID #22604185, Molly B Miller, Tree of Life Real Estate Services. CCIMLS
- $399,9002 bd2 ba946 sqft31 Highview Drive UNIT 31, Sandwich, MA 02563For SaleMLS ID #22603733, Heather Brigham, EXIT Cape Realty. CCIMLS
- $359,9002 bd2 ba1.1k sqft300 Falmouth Road APT 19C, Mashpee, MA 02649For SaleMLS ID #22603674, Paula&Steve Team P&S, EXIT Cape Realty. CCIMLS
- $370,0002 bd2 ba1k sqft300 Falmouth Road APT 9E, Mashpee, MA 02649For SaleMLS ID #22603280, Daniel M Griffin, Griffin Realty Group. CCIMLS
- $319,9002 bd1 ba864 sqft35 Ashumet Road #10A, Mashpee, MA 02649For SaleMLS ID #22604410, Leighton Team, Keller Williams Realty. CCIMLS
