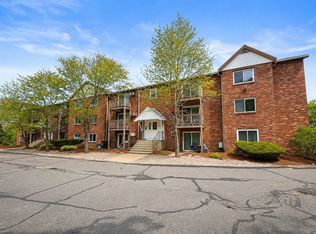
This cheery, comfortable home provides easy one floor living at scenic and peaceful Sea Watch Village. Flanked by gorgeous hydrangea bushes, the front door opens to a tiled entry and hallway containing a large closet and access to a convenient laundry area. The tiled kitchen is to the right and leads into the expansive, bright living room with dining area. The functional space flows nicely outdoors to a private, inviting deck - where a few string lights and well placed flowers can make any occassion feel special. The bedroom and tiled bath are separate from the main living areas, giving you a sanctuary for relaxation. Enjoy the refreshing association pool in summer or head to nearby beautiful Monument Beach for seaside activities and glorious sunsets. Fantastic location for commuting on and off Cape, or heading to a variety of Cape activities. Recent improvements: 2018-living room flooring,2021-new electric panel,2023-new deck,2024-new heating system and central air,2026-bedroom flooring and ceiling fan.
For sale
Price cut: $2.5K (9/20)
$345,000
20 Roundhouse Road UNIT 20, Bourne, MA 02532
1beds
738sqft
Condominium
Built in 1982
-- sqft lot
$339,400 Zestimate®
$467/sqft
$407/mo HOA
What's special
Refreshing association poolTiled kitchenLarge closetConvenient laundry areaTiled entry and hallway
- 51 days
- 856
- 39
Zillow last checked:
Listing updated:
Listed by:
Michelle Chaisson-Turmelle 508-564-2144,
Today Real Estate
Source: CCIMLS,MLS#: 22603800
Facts & features
Interior
Bedrooms & bathrooms
- Bedrooms: 1
- Bathrooms: 1
- Full bathrooms: 1
Heating
- Electric
Cooling
- Central Air
Appliances
- Included: Dishwasher, Microwave, Electric Range, Refrigerator, Washer, Electric, Water Heater
- Laundry: Electric Dryer
Features
- Flooring: Laminate, Tile
Interior area
- Total structure area: 738
- Total interior livable area: 738 sqft
Property
Parking
- Parking features: Assigned, Guest, Paved
Features
- Stories: 1
- Patio & porch: Deck
Details
- Parcel number: BOUR M:313 B: L:17820
- Special conditions: None
Construction
Type & style
- Home type: Condo
- Property subtype: Condominium
Condition
- Year built: 1982
Utilities & green energy
- Water: Public
Community & HOA
HOA
- Has HOA: Yes
- Amenities included: Landscaping, Road Maintenance, Trash, Snow Removal, Pro Off Site
- Services included: Pool, Professional Property Management
- HOA fee: $407 monthly
Location
- Region: Buzzards Bay
Financial & listing details
- Price per square foot: $467/sqft
- Tax assessed value: $288,700
- Annual tax amount: $2,209
- Date on market: 8/6/2026
- Cumulative days on market: 52 days
- Ownership: Condo
Estimated market value
$339,400
$322,000 - $356,000
$2,139/mo
Price history
| Date | Event | Price |
|---|---|---|
| 9/20/2026 | Price change | $345,000-0.7%$467/sqft |
Source: MLS PIN #73560040 Report a problem | ||
| 9/9/2026 | Price change | $347,500-0.7%$471/sqft |
Source:  CCIMLS #22603800 Report a problem CCIMLS #22603800 Report a problem | ||
| 8/6/2026 | Listed for sale | $350,000+105.9%$474/sqft |
Source: MLS PIN #73560040 Report a problem | ||
| 10/4/2019 | Sold | $170,000-5.6%$230/sqft |
Source: CCIMLS #21904830 Report a problem | ||
| 8/7/2019 | Pending sale | $180,000$244/sqft |
Source: Sotheby's International Realty #21904830 Report a problem | ||
| 7/1/2019 | Listed for sale | $180,000$244/sqft |
Source: Sotheby's International Realty #21904830 Report a problem | ||
Public tax history
Tax history is unavailable.
Monthly payment
Est. payment
Payment breakdown
Explore the cost of this home by adjusting the details. Changes won't be saved.Climate risks
Neighborhood: 02532
Similar homes
- $330,0001 bd1 ba864 sqft58 Harbor Lights Road #C58, Bourne, MA 02532For Sale

 MLS ID #22604611, Paula E Hennessy, William Raveis Real Estate & Home Services. CCIMLS
 - $325,0001 bd1 ba528 sqftHideaway Village, Buzzards Bay, MA 02532For Sale
 MLS ID #73566462, Felicia Hilliard Sawyer, LPT Realty, LLC. MLS PIN
 - $325,0001 bd1 ba538 sqft12 Hideaway Road, Buzzards Bay, MA 02532For Sale
 MLS ID #22603766, Felicia Sawyer, LPT Realty. CCIMLS
 - $324,9002 bd1 ba934 sqftWaterview Hill Condominiums Complex, Buzzards Bay, MA 02532For Sale
 MLS ID #73510552, Jonathan Minerick, homecoin.com. MLS PIN
 - $405,0002 bd2 ba1k sqft3B Village Green Drive, Sagamore Beach, MA 02562For SaleMLS ID #22603430, Sharon Lucido, Lucido Real Estate, LLC. CCIMLS
- $329,9002 bd1 ba864 sqft35 Ashumet Road #10A, Mashpee, MA 02649For SaleMLS ID #22604410, Leighton Team, Keller Williams Realty. CCIMLS
- $415,0002 bd2 ba946 sqft31 Highview Drive UNIT 31, Sandwich, MA 02563For SaleMLS ID #22603733, Heather Brigham, EXIT Cape Realty. CCIMLS
- $399,9002 bd2 ba1k sqft7 Highview Drive UNIT 7, Sandwich, MA 02563For SaleMLS ID #22604185, Molly B Miller, Tree of Life Real Estate Services. CCIMLS
- $359,9002 bd2 ba1k sqft300 Falmouth Road APT 7D, Mashpee, MA 02649For SaleMLS ID #22603723, Brittany Lopes, Coastal Point Properties, LLC. CCIMLS
- $289,0002 bd1 ba824 sqft307 W Main Street APT 1, Hyannis, MA 02601For SaleMLS ID #22602570, Alessandra D Gualberto, All Cape Cod Realty, Inc.. CCIMLS
