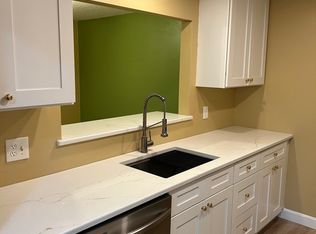
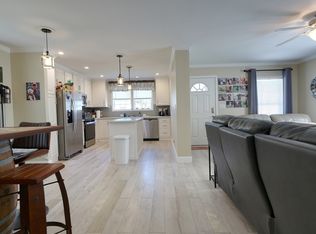
Summer Hill Condominium - a distinguished opportunity at 1 Marc Dr U:1A-10, Plymouth, MA, a meticulously maintained condominium remolded in 2023, offering 936 square feet of refined living space. This property is situated on the third floor that provides a unique vertical living experience across its single story that is designed for both comfort and practical elegance. The residence encompasses two thoughtfully appointed bedrooms. Each providing a private retreat designed for rest and personal space. Complementing these are one full bathroom and one half bathroom, offering convenience and functional design for residents and guests alike. The dining & living room has coffered ceiling panels and access to outdoor balcony to nature surroundings. This exceptional Plymouth condominium invites discerning individuals to explore a lifestyle defined by convenience and sophisticated design.
For sale
Price cut: $2K (6/15)
$325,000
1 Marc Dr APT 1A10, Plymouth, MA 02360
2beds
936sqft
Condominium
Built in 1986
-- sqft lot
$323,600 Zestimate®
$347/sqft
$665/mo HOA
What's special
Two thoughtfully appointed bedrooms
- 113 days |
- 645 |
- 26 |
Zillow last checked:
Listing updated:
Listed by:
Joseph Kwiatkowski 617-839-9277,
Today Real Estate, Inc. 508-888-8008
Source: MLS PIN,MLS#: 73511355
Facts & features
Interior
Bedrooms & bathrooms
- Bedrooms: 2
- Bathrooms: 2
- Full bathrooms: 1
- 1/2 bathrooms: 1
Primary bedroom
- Features: Bathroom - Half, Closet, Flooring - Vinyl, Window(s) - Bay/Bow/Box, Attic Access
- Level: Third
Bedroom 2
- Features: Closet, Flooring - Vinyl, Window(s) - Bay/Bow/Box, High Speed Internet Hookup
- Level: Third
Bathroom 1
- Features: Bathroom - Full, Bathroom - With Tub & Shower, Flooring - Stone/Ceramic Tile, Lighting - Sconce
- Level: Third
Bathroom 2
- Features: Bathroom - Half, Flooring - Vinyl, Dryer Hookup - Electric, Washer Hookup, Lighting - Overhead
- Level: Third
Dining room
- Features: Flooring - Vinyl, Breakfast Bar / Nook, Lighting - Pendant, Tray Ceiling(s)
- Level: Third
Kitchen
- Features: Flooring - Vinyl, Window(s) - Bay/Bow/Box, Pantry, Countertops - Upgraded, Breakfast Bar / Nook, Remodeled, Lighting - Overhead
- Level: Third
Living room
- Features: Flooring - Vinyl, Balcony - Exterior, Cable Hookup, Slider, Decorative Molding
- Level: Third
Heating
- Heat Pump
Cooling
- Heat Pump
Appliances
- Included: Range, Dishwasher, Disposal, Microwave, Refrigerator, Freezer, Dryer
- Laundry: In Building, In Unit, Electric Dryer Hookup, Washer Hookup
Features
- Walk-up Attic, Internet Available - Broadband
- Flooring: Vinyl / VCT
- Windows: Insulated Windows
- Has basement: No
- Has fireplace: No
- Common walls with other units/homes: No One Above,Corner
Interior area
- Total structure area: 936
- Total interior livable area: 936 sqft
- Finished area above ground: 936
Property
Parking
- Total spaces: 2
- Parking features: Assigned, Paved
- Uncovered spaces: 2
Features
- Patio & porch: Deck - Vinyl
- Exterior features: Deck - Vinyl, Balcony, Rain Gutters, Professional Landscaping
- Waterfront features: Ocean, 1 to 2 Mile To Beach, Beach Ownership(Public)
Details
- Parcel number: 1132393
- Zoning: R20M
Construction
Type & style
- Home type: Condo
- Property subtype: Condominium
- Attached to another structure: Yes
Materials
- Frame, Brick, Vertical Siding
- Roof: Shingle
Condition
- Year built: 1986
Utilities & green energy
- Electric: Circuit Breakers
- Sewer: Public Sewer, Other
- Water: Public
- Utilities for property: for Electric Range, for Electric Oven, for Electric Dryer, Washer Hookup
Community & HOA
Community
- Features: Shopping, Park, Walk/Jog Trails, Medical Facility, Conservation Area, Highway Access, House of Worship, Public School, T-Station
- Security: Intercom
HOA
- Amenities included: Laundry
- Services included: Water, Sewer, Insurance, Maintenance Structure, Road Maintenance, Maintenance Grounds, Snow Removal, Trash, Reserve Funds
- HOA fee: $665 monthly
Location
- Region: Plymouth
Financial & listing details
- Price per square foot: $347/sqft
- Tax assessed value: $266,500
- Annual tax amount: $3,430
- Date on market: 5/1/2026
- Listing terms: Contract
- Exclusions: Sellers Personal Property.
Estimated market value
$323,600
$307,000 - $340,000
$2,720/mo
Price history
| Date | Event | Price |
|---|---|---|
| 6/15/2026 | Price change | $325,000-0.6%$347/sqft |
Source: MLS PIN #73511355 Report a problem | ||
| 6/4/2026 | Price change | $327,000-0.9%$349/sqft |
Source: MLS PIN #73511355 Report a problem | ||
| 5/22/2026 | Listed for sale | $330,000$353/sqft |
Source: MLS PIN #73511355 Report a problem | ||
| 5/13/2026 | Contingent | $330,000$353/sqft |
Source: MLS PIN #73511355 Report a problem | ||
| 5/1/2026 | Listed for sale | $330,000+159.8%$353/sqft |
Source: MLS PIN #73511355 Report a problem | ||
| 7/1/2013 | Sold | $127,000-3.8%$136/sqft |
Source: Public Record Report a problem | ||
| 9/8/2012 | Listed for sale | $132,000+10%$141/sqft |
Source: ERA Belsito & Associates, Inc. #71431078 Report a problem | ||
| 4/9/2010 | Sold | $120,000+3.4%$128/sqft |
Source: Public Record Report a problem | ||
| 6/30/2009 | Sold | $116,000-27.5%$124/sqft |
Source: Agent Provided Report a problem | ||
| 11/20/2007 | Sold | $160,000+14.3%$171/sqft |
Source: Public Record Report a problem | ||
| 3/31/2003 | Sold | $140,000+353.1%$150/sqft |
Source: Public Record Report a problem | ||
| 5/2/1996 | Sold | $30,900$33/sqft |
Source: Public Record Report a problem | ||
Public tax history
| Year | Property taxes | Tax assessment |
|---|---|---|
| 2025 | $3,513 +2.4% | $276,800 +3.9% |
| 2024 | $3,430 +1.9% | $266,500 +8.5% |
| 2023 | $3,367 +9.9% | $245,600 +23.7% |
| 2022 | $3,064 +0.5% | $198,600 +5.3% |
| 2021 | $3,048 +6.9% | $188,600 +8.1% |
| 2020 | $2,851 +3.2% | $174,400 +4.4% |
| 2019 | $2,762 +16% | $167,000 +15.4% |
| 2018 | $2,382 +4.7% | $144,700 +5.4% |
| 2017 | $2,276 +2.6% | $137,300 +0.7% |
| 2016 | $2,218 +14.6% | $136,300 +9.4% |
| 2015 | $1,936 +8.9% | $124,600 +6% |
| 2014 | $1,778 +10.5% | $117,500 +5.4% |
| 2013 | $1,609 -7.7% | $111,500 -11.5% |
| 2012 | $1,744 +5.3% | $126,000 -0.9% |
| 2011 | $1,657 +4.1% | $127,100 -0.9% |
| 2010 | $1,592 | $128,200 |
Find assessor info on the county website
Monthly payment
Est. payment
Payment breakdown
Explore the cost of this home by adjusting the details. Changes won't be saved.Climate risks
Neighborhood: 02360
Nearby schools
GreatSchools rating
- 7/10West Elementary SchoolGrades: K-5Distance: 1.5 mi
- 5/10Plymouth Community Intermediate SchoolGrades: 6-8Distance: 2.3 mi
- 5/10Plymouth North High SchoolGrades: 9-12Distance: 2.1 mi
- $320,0002 bd2 ba941 sqft1 Marc Dr APT 1A11, Plymouth, MA 02360Sold

- $297,0002 bd2 ba937 sqft1 Marc Dr APT 1A6, Plymouth, MA 02360Sold
- $270,0002 bd2 ba942 sqft1 Marc Dr APT B7, Plymouth, MA 02360Sold

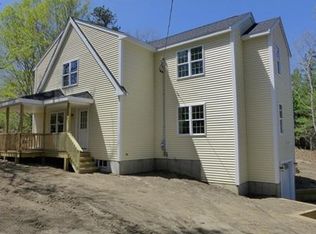
- $695,5003 bd2 ba1.7k sqft295 Summer St, Plymouth, MA 02360Off Market
- $310,0002 bd2 ba903 sqft2 Marc Dr APT 2A4, Plymouth, MA 02360Sold
- $299,7502 bd2 ba947 sqft2 Marc Dr APT 2B10, Plymouth, MA 02360Sold
- $289,9992 bd2 ba943 sqft2 Marc Dr APT 2B7, Plymouth, MA 02360For Sale
- $312,0002 bd2 ba944 sqft2-2A Marc Dr #9, Plymouth, MA 02360Sold
A local agent can set up tours, give advice and negotiate with sellers.
A local lender can help you make sure your offer is ready when you are.
Similar homes
- $289,9992 bd2 ba943 sqftThe Grove At Summer Hill Condominiums, Plymouth, MA 02360For Sale
 MLS ID #73511877, Selling South of Boston Team, Keller Williams Realty Colonial Partners. MLS PIN
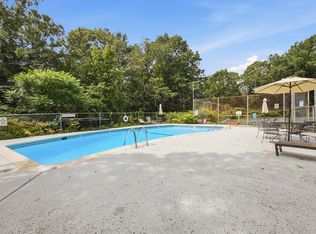
 - $299,9992 bd1 ba968 sqft207 Samoset St APT B19, Plymouth, MA 02360For Sale
 MLS ID #73560347, Jennifer Curran, eXp Realty LLC. MLS PIN
 - $295,0002 bd1 ba895 sqft17 Chapel Hill Dr APT 9, Plymouth, MA 02360For Sale
 MLS ID #73562265, The Residential Group, Coldwell Banker Realty - Brookline. MLS PIN
 - $370,0003 bd2 ba1.3k sqft23 Indian Trl, Plymouth, MA 02360For Sale
 MLS ID #73564139, James Schulze, ListWell. MLS PIN
 - $389,9002 bd2 ba1k sqft6 Ropewalk Court Condominium, Plymouth, MA 02360For SaleMLS ID #73554337, April Proctor, Keller Williams Realty Colonial Partners. MLS PIN
- $389,9991 bd1 ba661 sqftNorth Street Condomimiums, Plymouth, MA 02360For SaleMLS ID #73490648, Pamela MacInnis, Coldwell Banker Realty - Plymouth. MLS PIN
- $238,9002 bd1 ba776 sqftWebster Place, Plymouth, MA 02360For SaleMLS ID #73559507, Amy DeFeo, Century 21 Tassinari & Assoc.. MLS PIN
- $324,9002 bd1 ba744 sqft1801 Ocean St APT S33, Marshfield, MA 02050For SaleMLS ID #73563292, Nancy Metcalfe, Coldwell Banker Realty - Duxbury. MLS PIN
- $485,0002 bd2 ba1.1k sqft278 Court St Unit 101, Plymouth, MA 02360For SaleMLS ID #73465692, Julie Gallant & Jack Murphy Team, Plymouth Village, Inc.. MLS PIN
- $237,0002 bd1 ba742 sqftPinehills Condo, Plymouth, MA 02360For SaleMLS ID #73560668, Janis Gold, eXp Realty LLC. MLS PIN
- $479,9001 bd2 ba910 sqft62 Mariners Way Unit 210, Plymouth, MA 02360For SaleMLS ID #73548563, Alexandra Artiano, West Light Realty LLC. MLS PIN
- $395,0001 bd1 ba635 sqftWater Street Landing, Plymouth, MA 02360For SaleMLS ID #73522497, Sheri Sibley, Engel & Volkers, South Shore. MLS PIN
- $240,0002 bd1 ba783 sqft6 Tideview Path APT 12, Plymouth, MA 02360For SaleMLS ID #73534870, Janis Gold, eXp Realty LLC. MLS PIN
- $430,0002 bd2 ba1.1k sqft310 Court St APT 2, Plymouth, MA 02360For SaleMLS ID #73509239, Michael Butts, Yankee Realty Group. MLS PIN
- $440,0002 bd2 ba946 sqftThe Village At Clear Pond, Plymouth, MA 02360For SaleMLS ID #73542584, Ellen Stratton, Compass. MLS PIN
- $199,0002 bd1 ba726 sqftPine Hills Village, Plymouth, MA 02360For SaleMLS ID #73559898, Charles Goonan, Jane Coit Real Estate, Inc.. MLS PIN
- $329,9002 bd1 ba744 sqft1801 Ocean St APT B21, Marshfield, MA 02050For SaleMLS ID #73554471, The D'Entremont Group, Keller Williams Realty Signature Properties. MLS PIN
- $365,0002 bd2 ba1k sqftWhite Cliffs Country Club, Plymouth, MA 02360For SaleMLS ID #73543609, Marta Doherty, Coldwell Banker Realty - Plymouth. MLS PIN
- $475,0002 bd2 ba1.3k sqftClear Pond Condominiums, Plymouth, MA 02360For SaleMLS ID #73540935, William Thompson, Keller Williams Elite. MLS PIN
- $410,0002 bd2 ba1.3k sqftYankee Condominiums, Plymouth, MA 02360For SaleMLS ID #73542702, Andrew Eufrazio, Real Broker MA, LLC. MLS PIN
