Welcome to Summer Hill Condominiums—where comfort, and convenience come together. This second-floor unit offers 2 bedrooms and 2 bathrooms across 943 square feet of living space. Featuring an open floor plan, it is perfect for entertaining. The kitchen flows seamlessly into the dining and living areas, with a slider leading to a private, covered balcony—perfect for enjoying peaceful, natural surroundings. The unit includes two generously sized bedrooms, including a primary with an en-suite bath. A major upgrade includes a new heating and A/C system installed in 2024, offering year-round comfort and efficiency. Each owner enjoys one deeded parking space along with an additional common space available on a first-come, first-served basis. Guest parking is available on the street. Pet policy allows up to two cats and/or a bird.Ideally located with easy access to shopping, restaurants, entertainment, downtown Plymouth, and major routes including 3, 44, and 495.
For sale
Price cut: $9K (7/23)
$289,999
2 Marc Dr APT 2B7, Plymouth, MA 02360
2beds
943sqft
:
Get pre-qualified$2,594/mo
Condominium
Built in 1986
-- sqft lot
$289,100 Zestimate®
$308/sqft
$665/mo HOA
What's special
Generously sized bedroomsOne deeded parking spaceOpen floor planPrivate covered balcony
- 91 days |
- 934 |
- 6 |
Zillow last checked:
Listing updated:
Listed by:
Selling South of Boston Team 781-389-5552,
Keller Williams Realty Colonial Partners 508-591-7354
Source: MLS PIN,MLS#: 73511877
Facts & features
Interior
Bedrooms & bathrooms
- Bedrooms: 2
- Bathrooms: 2
- Full bathrooms: 2
Primary bedroom
- Level: Second
Bedroom 2
- Level: Second
Primary bathroom
- Features: Yes
Bathroom 1
- Level: Second
Bathroom 2
- Level: Second
Dining room
- Level: Second
Kitchen
- Level: Second
Living room
- Level: Second
Heating
- Forced Air
Cooling
- Central Air
Appliances
- Laundry: In Basement
Features
- Has basement: No
- Has fireplace: No
- Common walls with other units/homes: 2+ Common Walls
Interior area
- Total structure area: 943
- Total interior livable area: 943 sqft
- Finished area above ground: 943
Property
Parking
- Total spaces: 1
- Parking features: Assigned
- Uncovered spaces: 1
Features
- Patio & porch: Deck - Vinyl
- Exterior features: Deck - Vinyl
Details
- Parcel number: 1132429
- Zoning: R20M
Construction
Type & style
- Home type: Condo
- Property subtype: Condominium
Materials
- Frame
- Roof: Shingle
Condition
- Year built: 1986
Utilities & green energy
- Sewer: Public Sewer
- Water: Public
Community & HOA
Community
- Features: Shopping, Golf, Medical Facility, Laundromat, Highway Access, House of Worship, Marina, Private School, Public School
HOA
- Services included: Water, Sewer, Insurance, Maintenance Structure, Road Maintenance, Maintenance Grounds, Snow Removal, Trash, Reserve Funds
- HOA fee: $665 monthly
Location
- Region: Plymouth
Financial & listing details
- Price per square foot: $308/sqft
- Tax assessed value: $256,200
- Annual tax amount: $3,251
- Date on market: 5/3/2026
Estimated market value
$289,100
$275,000 - $304,000
$2,435/mo
Price history
| Date | Event | Price |
|---|---|---|
| 7/23/2026 | Price change | $289,999-3%$308/sqft |
Source: MLS PIN #73511877 Report a problem | ||
| 7/20/2026 | Price change | $299,000-5%$317/sqft |
Source: MLS PIN #73511877 Report a problem | ||
| 5/3/2026 | Listed for sale | $314,900+164.6%$334/sqft |
Source: MLS PIN #73511877 Report a problem | ||
| 2/28/2014 | Sold | $119,000-19%$126/sqft |
Source: Public Record Report a problem | ||
| 12/23/2013 | Sold | $147,004+14%$156/sqft |
Source: Public Record Report a problem | ||
| 12/17/2013 | Price change | $129,000-11%$137/sqft |
Source: ERA Belsito & Associates, Inc. #71608395 Report a problem | ||
| 11/14/2013 | Listed for sale | $144,900-9.9%$154/sqft |
Source: ERA Belsito & Associates, Inc. #71608395 Report a problem | ||
| 8/15/2007 | Sold | $160,900+8.4%$171/sqft |
Source: Public Record Report a problem | ||
| 5/9/2007 | Sold | $148,500+29.1%$157/sqft |
Source: Public Record Report a problem | ||
| 11/15/2001 | Sold | $115,000$122/sqft |
Source: Public Record Report a problem | ||
Public tax history
| Year | Property taxes | Tax assessment |
|---|---|---|
| 2025 | $3,251 +2.7% | $256,200 +4.1% |
| 2024 | $3,167 +2.3% | $246,100 +8.9% |
| 2023 | $3,097 +8.7% | $225,900 +22.4% |
| 2022 | $2,848 +0.8% | $184,600 +5.5% |
| 2021 | $2,826 +7% | $174,900 +8.2% |
| 2020 | $2,642 +3.2% | $161,600 +4.4% |
| 2019 | $2,560 +16% | $154,800 +15.4% |
| 2018 | $2,207 +4.6% | $134,100 +5.4% |
| 2017 | $2,109 +2.6% | $127,200 +0.7% |
| 2016 | $2,055 +14.5% | $126,300 +9.4% |
| 2015 | $1,795 +9.3% | $115,500 +6.5% |
| 2014 | $1,642 +3.9% | $108,500 -0.9% |
| 2013 | $1,580 -7.8% | $109,500 -11.6% |
| 2012 | $1,713 +5.3% | $123,800 -0.8% |
| 2011 | $1,627 +4% | $124,800 -0.9% |
| 2010 | $1,564 | $125,900 |
Find assessor info on the county website
Monthly payment
Est. payment
Payment breakdown
Explore the cost of this home by adjusting the details. Changes won't be saved.Climate risks
Neighborhood: 02360
Nearby schools
GreatSchools rating
- 7/10West Elementary SchoolGrades: K-5Distance: 1.5 mi
- 5/10Plymouth Community Intermediate SchoolGrades: 6-8Distance: 2.3 mi
- 5/10Plymouth North High SchoolGrades: 9-12Distance: 2.1 mi
Schools provided by the listing agent
- Elementary: Federal Furnace Elementary
- Middle: Pcis
- High: Plymouth North
Source: MLS PIN. This data may not be complete. We recommend contacting the local school district to confirm school assignments for this home.
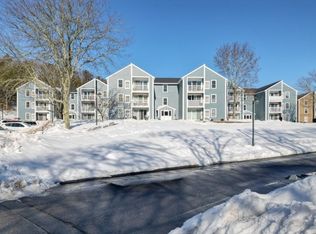
- $312,0002 bd2 ba944 sqft2-2A Marc Dr #9, Plymouth, MA 02360Sold
- $310,0002 bd2 ba903 sqft2 Marc Dr APT 2A4, Plymouth, MA 02360Sold

- $299,7502 bd2 ba947 sqft2 Marc Dr APT 2B10, Plymouth, MA 02360Sold

- $317,5002 bd2 ba942 sqft2 Marc Dr APT 2B4, Plymouth, MA 02360Sold
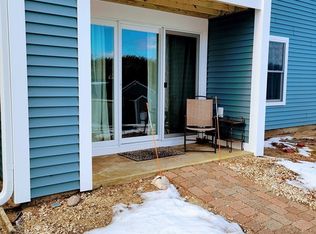
- $300,0002 bd2 ba949 sqft2 Marc Dr APT 2C4, Plymouth, MA 02360Sold
- $330,0002 bd2 ba942 sqft3 Marc Dr APT 3C4, Plymouth, MA 02360For Sale
- $315,0001 bd2 ba898 sqft5 Marc Dr APT 5B2, Plymouth, MA 02360Sold
- $320,0002 bd2 ba948 sqft5 Marc Dr APT 5B4, Plymouth, MA 02360Sold
A local agent can set up tours, give advice and negotiate with sellers.
A local lender can help you make sure your offer is ready when you are.
Similar homes
- $295,0002 bd2 ba948 sqftSummer Hill Condominiums, Plymouth, MA 02360For Sale
 MLS ID #73521674, Michelle Koppang, RE/MAX Real Estate Center. MLS PIN
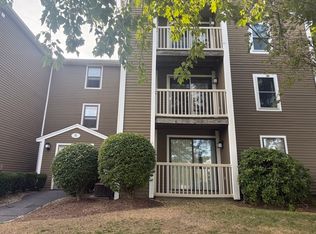
 - $330,0002 bd2 ba942 sqftThe Groves, Plymouth, MA 02360For Sale
 MLS ID #73554957, Jill OBrien, Coldwell Banker Realty - Plymouth. MLS PIN
 - $325,0002 bd2 ba936 sqftSummer Hill Condominium, Plymouth, MA 02360For Sale
 MLS ID #73511355, Joseph Kwiatkowski, Today Real Estate, Inc.. MLS PIN
 - $235,0002 bd2 ba920 sqft6 Coachman Ter, Plymouth, MA 02360For Sale
 MLS ID #73477042, Julie Gallant & Jack Murphy Team, Plymouth Village, Inc.. MLS PIN
 - $425,0002 bd2 ba1.4k sqftLiberty Street Condominiums, Plymouth, MA 02360For SaleMLS ID #73554992, Joseph M. Dooner, Jones River Realty. MLS PIN
- $240,0002 bd1 ba783 sqft6 Tideview Path APT 12, Plymouth, MA 02360For SaleMLS ID #73534870, Janis Gold, eXp Realty LLC. MLS PIN
- $287,9002 bd1 ba848 sqftSheridan Gardens, Rockland, MA 02370For SaleMLS ID #73544192, Derek Greene, The Greene Realty Group. MLS PIN
- $389,9991 bd1 ba661 sqftNorth Street Condomimiums, Plymouth, MA 02360For SaleMLS ID #73490648, Pamela MacInnis, Coldwell Banker Realty - Plymouth. MLS PIN
- $259,9002 bd1 ba932 sqftSheridon Square, Rockland, MA 02370For SaleMLS ID #73545423, Ellen Johnson, Coldwell Banker Realty - Plymouth. MLS PIN
- $399,0001 bd1 ba676 sqftSouth Park Place Condominium, Plymouth, MA 02360For SaleMLS ID #73540900, Alena Tverskoy, LV Group Real Estate. MLS PIN
- $304,9002 bd1 ba1k sqftFox Run, Bridgewater, MA 02324For SaleMLS ID #73553168, Maryellen Boudreau, Coldwell Banker Realty - Duxbury. MLS PIN
- $329,0002 bd1 ba808 sqftEdgewood, Marshfield, MA 02050For SaleMLS ID #73553919, Robin Damon, Coldwell Banker Realty - Duxbury. MLS PIN
- $329,9002 bd1 ba744 sqft1801 Ocean St APT B21, Marshfield, MA 02050For SaleMLS ID #73554471, The D'Entremont Group, Keller Williams Realty Signature Properties. MLS PIN
- $410,0002 bd2 ba1.3k sqftYankee Condominiums, Plymouth, MA 02360For SaleMLS ID #73542702, Andrew Eufrazio, Real Broker MA, LLC. MLS PIN
- $255,0002 bd1 ba869 sqftSheridan Square Condominiums, Rockland, MA 02370For SaleMLS ID #73492431, Marcia De Paula, REMAX Executive Realty. MLS PIN
- $299,9992 bd2 ba969 sqftKingswood Park Village, Bridgewater, MA 02324For SaleMLS ID #73555145, Colleen FitzPatrick, Ray Lacouture & Associates. MLS PIN
- $198,0001 bd1 ba626 sqftPine Hills Village Condominiums, Plymouth, MA 02360For SaleMLS ID #73522333, Linda Levesque, Today Real Estate, Inc.. MLS PIN
- $309,0002 bd1 ba1k sqft220 Bedford St APT 12D, Bridgewater, MA 02324For SaleMLS ID #73546509, Austin Partain, William Raveis R.E. & Home Services. MLS PIN
- $395,0001 bd1 ba635 sqftWater Street Landing, Plymouth, MA 02360For SaleMLS ID #73522497, Sheri Sibley, Engel & Volkers, South Shore. MLS PIN
- $214,5001 bd1 ba603 sqftPine Hills Village, Plymouth, MA 02360For SaleMLS ID #73531349, Kelly Woolson, RE/MAX Real Estate Center. MLS PIN
