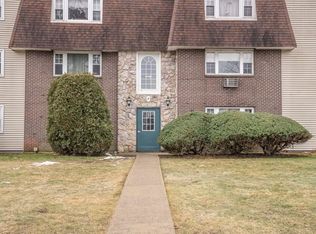
Welcome to this beautifully updated top-floor condo offering comfort, convenience, and exceptional value. This bright and inviting home features a spacious private balcony, perfect for relaxing or entertaining, along with abundant closet space, including a rare oversized pantry found only in select top-floor units. Recent improvements include a renovated bathroom, updated electrical panel, and a newly upgraded balcony, while the kitchen is equipped with newer appliances. Two assigned parking spaces provide added convenience, and the condo fee includes all utilities, making for truly worry-free living. Ideally located with direct access to a walking path leading to the commuter rail, and just a short stroll to Bridgewater Center, local restaurants, shops, and Bridgewater State University. An unbeatable opportunity for first-time buyers and downsizers. Look up Fox Run in Bridgewater for GPS directions. Do not use 220 Bedford. Owner occupants only in this association. No rentals permitted
For sale
$309,000
220 Bedford St APT 12D, Bridgewater, MA 02324
2beds
1,030sqft
:
Get pre-qualified$2,546/mo
Condominium
Built in 1971
-- sqft lot
$307,600 Zestimate®
$300/sqft
$513/mo HOA
What's special
Spacious private balconyNewly upgraded balconyRenovated bathroomRare oversized pantryAbundant closet spaceBright and inviting home
- 21 days |
- 650 |
- 35 |
Likely to sell faster than
Zillow last checked:
Listing updated:
Listed by:
Austin Partain 617-903-0736,
William Raveis R.E. & Home Services 617-322-3933
Source: MLS PIN,MLS#: 73546509
Facts & features
Interior
Bedrooms & bathrooms
- Bedrooms: 2
- Bathrooms: 1
- Full bathrooms: 1
- Main level bedrooms: 2
Primary bedroom
- Features: Closet, Flooring - Hardwood, Window(s) - Bay/Bow/Box, Lighting - Overhead
- Level: Main,First
- Area: 165
- Dimensions: 11 x 15
Bedroom 2
- Features: Closet, Flooring - Hardwood, Window(s) - Bay/Bow/Box, Lighting - Overhead
- Level: Main,First
- Area: 132
- Dimensions: 12 x 11
Bathroom 1
- Level: First
- Area: 64
- Dimensions: 8 x 8
Dining room
- Features: Closet, Flooring - Hardwood
- Level: Main,First
- Area: 64
- Dimensions: 8 x 8
Kitchen
- Features: Flooring - Hardwood, Pantry, Countertops - Upgraded
- Level: Main,First
- Area: 96
- Dimensions: 12 x 8
Living room
- Features: Closet, Flooring - Hardwood, Balcony / Deck, Deck - Exterior, Lighting - Overhead
- Level: Main,First
- Area: 288
- Dimensions: 24 x 12
Heating
- Electric Baseboard
Cooling
- Wall Unit(s)
Appliances
- Included: Range, Dishwasher, Refrigerator
- Laundry: In Basement, In Building
Features
- Flooring: Wood
- Windows: Insulated Windows
- Has basement: No
- Has fireplace: No
- Common walls with other units/homes: No One Above
Interior area
- Total structure area: 1,030
- Total interior livable area: 1,030 sqft
- Finished area above ground: 1,030
Property
Parking
- Total spaces: 1
- Parking features: Off Street
- Uncovered spaces: 1
Features
- Patio & porch: Porch
- Exterior features: Porch
Details
- Parcel number: 931294
- Zoning: res
Construction
Type & style
- Home type: Condo
- Property subtype: Condominium
- Attached to another structure: Yes
Materials
- Frame, Brick
Condition
- Year built: 1971
Utilities & green energy
- Sewer: Public Sewer
- Water: Public
- Utilities for property: for Electric Range
Community & HOA
Community
- Features: Public Transportation, Walk/Jog Trails, House of Worship
HOA
- Amenities included: Hot Water, Laundry
- Services included: Heat, Electricity, Water, Sewer, Insurance, Maintenance Structure, Road Maintenance, Maintenance Grounds, Snow Removal, Trash, Reserve Funds
- HOA fee: $513 monthly
Location
- Region: Bridgewater
Financial & listing details
- Price per square foot: $300/sqft
- Tax assessed value: $253,300
- Annual tax amount: $2,997
- Date on market: 7/8/2026
Estimated market value
$307,600
$292,000 - $323,000
$2,367/mo
Price history
| Date | Event | Price |
|---|---|---|
| 7/8/2026 | Listed for sale | $309,000+5.6%$300/sqft |
Source: MLS PIN #73546509 Report a problem | ||
| 2/21/2024 | Sold | $292,500+4.5%$284/sqft |
Source: MLS PIN #73182194 Report a problem | ||
| 1/11/2024 | Contingent | $279,900$272/sqft |
Source: MLS PIN #73182194 Report a problem | ||
| 11/21/2023 | Listed for sale | $279,900+56.4%$272/sqft |
Source: MLS PIN #73182194 Report a problem | ||
| 5/16/2018 | Sold | $179,000+2.3%$174/sqft |
Source: Agent Provided Report a problem | ||
| 3/26/2018 | Pending sale | $175,000$170/sqft |
Source: RE/MAX Executive Realty #72295850 Report a problem | ||
| 3/21/2018 | Listed for sale | $175,000+9.4%$170/sqft |
Source: RE/MAX Executive Realty #72295850 Report a problem | ||
| 12/23/2016 | Sold | $159,900$155/sqft |
Source: Agent Provided Report a problem | ||
| 10/14/2016 | Listed for sale | $159,900$155/sqft |
Source: New Colony Real Estate #72081330 Report a problem | ||
Public tax history
Tax history is unavailable.
Monthly payment
Est. payment
Payment breakdown
Explore the cost of this home by adjusting the details. Changes won't be saved.Climate risks
Neighborhood: 02324
Nearby schools
GreatSchools rating
- 4/10Williams Intermediate SchoolGrades: 3-5Distance: 0.4 mi
- 5/10Bridgewater Middle SchoolGrades: 6-8Distance: 0.8 mi
- 6/10Bridgewater-Raynham RegionalGrades: 9-12Distance: 1.2 mi
Schools provided by the listing agent
- High: Bridgewater-Raynham Hs
Source: MLS PIN. This data may not be complete. We recommend contacting the local school district to confirm school assignments for this home.
- $299,0002 bd1 ba1k sqft220 Bedford St #32, Bridgewater, MA 02324Sold

- $285,0001 bd1 ba824 sqft220 Bedford St #86, Bridgewater, MA 02324Sold
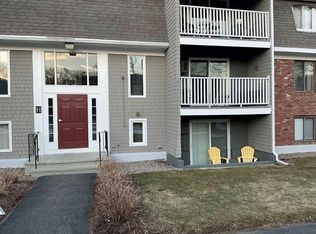
- $314,9002 bd1 ba1k sqft220 Bedford St #E-6, Bridgewater, MA 02324Pending
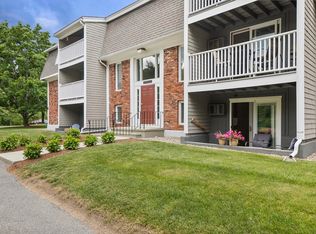
- $299,9992 bd1 ba1k sqft220 Bedford St #11, Bridgewater, MA 02324Pending
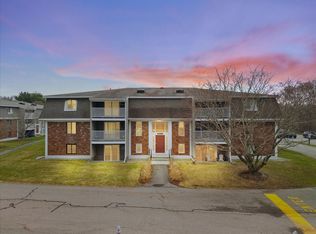
- $315,0002 bd1 ba1k sqft220 Bedford St #F4, Bridgewater, MA 02324Pending
- $320,0002 bd1 ba1k sqft220 Bedford St UNIT D-5, Bridgewater, MA 02324Sold
- $304,9002 bd1 ba1k sqft220 Bedford St APT 5H, Bridgewater, MA 02324For Sale
- $294,3002 bd1 ba1k sqft220 Bedford St APT 1, Bridgewater, MA 02324Off Market
A local agent can set up tours, give advice and negotiate with sellers.
A local lender can help you make sure your offer is ready when you are.
Similar homes
- $304,9002 bd1 ba1k sqftFox Run, Bridgewater, MA 02324For Sale
 MLS ID #73553168, Maryellen Boudreau, Coldwell Banker Realty - Duxbury. MLS PIN
 - $289,0002 bd2 ba962 sqftKingswood Park, Bridgewater, MA 02324For Sale
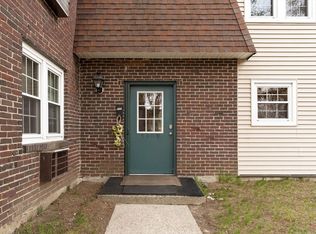 MLS ID #73506041, The Jenkins Group, Keller Williams Realty. MLS PIN
 - $260,0002 bd1 ba969 sqft180 Main St APT F148, Bridgewater, MA 02324For Sale
 MLS ID #73486960, Anita Chen, Harmony Hill Realty LLC. MLS PIN
 - $245,0001 bd1 ba708 sqftKingswood Park Village, Bridgewater, MA 02324For Sale
 MLS ID #73496912, Paul Coleman, Lamacchia Realty, Inc.. MLS PIN
 - $287,9002 bd1 ba848 sqftSheridan Gardens, Rockland, MA 02370For SaleMLS ID #73544192, Derek Greene, The Greene Realty Group. MLS PIN
- $299,9992 bd1 ba907 sqftCastle Village Estates, Randolph, MA 02368For SaleMLS ID #73554383, Catherine Walsh, Coldwell Banker Realty - Easton. MLS PIN
- $279,9002 bd1 ba928 sqft35 Longworth Ave Unit 25, Brockton, MA 02301For SaleMLS ID #73541798, Luis Martins Realty Team, RE/MAX Synergy. MLS PIN
- $259,9002 bd1 ba932 sqftSheridon Square, Rockland, MA 02370For SaleMLS ID #73545423, Ellen Johnson, Coldwell Banker Realty - Plymouth. MLS PIN
- $329,0002 bd1 ba808 sqftEdgewood, Marshfield, MA 02050For SaleMLS ID #73553919, Robin Damon, Coldwell Banker Realty - Duxbury. MLS PIN
- $329,9002 bd1 ba744 sqft1801 Ocean St APT B21, Marshfield, MA 02050For SaleMLS ID #73554471, The D'Entremont Group, Keller Williams Realty Signature Properties. MLS PIN
- $324,9002 bd2 ba1.2k sqftRiver Bend, Taunton, MA 02780For SaleMLS ID #73523456, Luis Martins Realty Team, RE/MAX Synergy. MLS PIN
- $264,9002 bd1 ba920 sqftLongworth Place Condominium, Brockton, MA 02301For SaleMLS ID #73502285, Samson Kimani, RE/MAX Real Estate Center. MLS PIN
- $329,0002 bd1 ba1k sqftWoods Edge, Attleboro, MA 02703For SaleMLS ID #73540342, Kyle Seyboth, Century 21 Limitless. MLS PIN
- $255,0002 bd1 ba869 sqftSheridan Square Condominiums, Rockland, MA 02370For SaleMLS ID #73492431, Marcia De Paula, REMAX Executive Realty. MLS PIN
- $349,9002 bd2 ba1k sqft42 Crystal Water Dr Unit 42, East Bridgewater, MA 02333For SaleMLS ID #73535224, Beth Ferrari, Ferrari + Co. Real Estate. MLS PIN
- $285,0001 bd1 ba830 sqft685 Oak St #4-10, Brockton, MA 02301For SaleMLS ID #73546132, Wilbert Berthaud, Chinatti Realty Group, Inc.. MLS PIN
- $299,0002 bd1 ba1k sqft232 Canton St APT 308, Randolph, MA 02368For SaleMLS ID #73527935, Guillermo Perez, RE/MAX Real Estate Center. MLS PIN
- $275,0001 bd1 ba680 sqftGreentree Condominiums, Weymouth, MA 02190For SaleMLS ID #73552476, Eric Yu, Keller Williams Realty. MLS PIN
- $269,9002 bd1 ba882 sqft35 Eagle Ave APT 7, Brockton, MA 02301For SaleMLS ID #73533319, Jonathan Mathews, Legacy Realty Advisors LLC. MLS PIN
- $264,9002 bd1 ba832 sqftWilbur Terrace, Norton, MA 02766For SaleMLS ID #73481719, Diane Hines, Keller Williams Elite. MLS PIN
