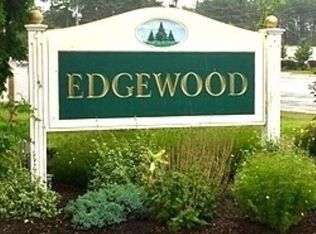
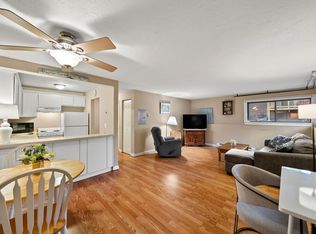
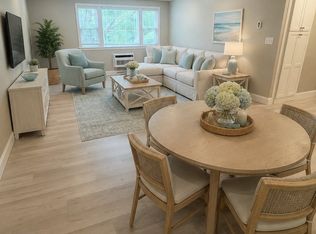
Welcome to Edgewood Village, offering a highly convenient location that is perfect for commuters with easy access to Route 3, while also providing close proximity to Marshfield's beautiful beaches, popular local restaurants, and area shopping. This well-maintained end-unit condominium features 2 bedrooms and 1 full bath, with the bathroom recently renovated for a fresh, modern feel.The home boasts an updated kitchen with ample cabinet space, providing both functionality and storage. As an end unit, it enjoys added privacy and outdoor living space, highlighted by a large deck off the main living area, plus a second rear deck for additional outdoor enjoyment.Convenience continues with a dedicated parking space located directly outside the unit, along with plenty of guest parking for visitors. Residents also benefit from common-area laundry facilities and the option to rent additional storage space. A fantastic opportunity to enjoy comfortable, low-maintenance living in a commuter-friendly location close to the best of Marshfield.
For sale
$329,000
980 Plain St #14, Marshfield, MA 02050
2beds
808sqft
Condominium
Built in 1972
-- sqft lot
$325,300 Zestimate®
$407/sqft
$487/mo HOA
What's special
- 42 days
- 499
- 19
Zillow last checked:
Listing updated:
Listed by:
Robin Damon 617-596-8290,
Coldwell Banker Realty - Duxbury 781-934-6995
Source: MLS PIN,MLS#: 73553919
Facts & features
Interior
Bedrooms & bathrooms
- Bedrooms: 2
- Bathrooms: 1
- Full bathrooms: 1
Primary bedroom
- Features: Closet, Flooring - Wall to Wall Carpet
- Level: First
- Area: 110
- Dimensions: 11 x 10
Bedroom 2
- Features: Closet, Flooring - Wall to Wall Carpet, Deck - Exterior, Slider
- Level: First
- Area: 154
- Dimensions: 11 x 14
Primary bathroom
- Features: No
Bathroom 1
- Features: Bathroom - Full, Bathroom - With Tub & Shower, Flooring - Stone/Ceramic Tile, Countertops - Stone/Granite/Solid, Remodeled
- Level: First
Kitchen
- Features: Flooring - Vinyl, Dining Area, Open Floorplan, Remodeled
- Level: First
- Area: 126
- Dimensions: 21 x 6
Living room
- Features: Flooring - Wall to Wall Carpet, Deck - Exterior, Slider
- Level: First
- Area: 210
- Dimensions: 15 x 14
Heating
- Electric Baseboard
Cooling
- Wall Unit(s)
Appliances
- Included: Range, Dishwasher, Microwave, Refrigerator
- Laundry: Common Area, In Building
Features
- Flooring: Tile, Vinyl, Carpet
- Has basement: No
- Has fireplace: No
- Common walls with other units/homes: End Unit,2+ Common Walls
Interior area
- Total structure area: 808
- Total interior livable area: 808 sqft
- Finished area above ground: 808
Property
Parking
- Total spaces: 1
- Parking features: Assigned, Guest, Paved
- Uncovered spaces: 1
Features
- Patio & porch: Deck - Wood, Covered
- Exterior features: Deck - Wood, Covered Patio/Deck
- Waterfront features: Ocean, Beach Ownership(Public)
Details
- Parcel number: M:0C10 B:005A L:0014,1067661
- Zoning: B-2
- Other equipment: Intercom
Construction
Type & style
- Home type: Condo
- Property subtype: Condominium
- Attached to another structure: Yes
Condition
- Year built: 1972
Utilities & green energy
- Sewer: Private Sewer
- Water: Public
- Utilities for property: for Electric Range
Community & HOA
Community
- Features: Public Transportation, Shopping, Tennis Court(s), Park, Walk/Jog Trails, Stable(s), Golf, Medical Facility, Laundromat, Highway Access, Marina, Public School
- Security: Intercom
HOA
- Services included: Insurance, Maintenance Structure, Road Maintenance, Maintenance Grounds, Snow Removal, Trash
- HOA fee: $487 monthly
Location
- Region: Marshfield
Financial & listing details
- Price per square foot: $407/sqft
- Tax assessed value: $281,600
- Annual tax amount: $2,706
- Date on market: 7/23/2026
- Listing terms: Contract
Estimated market value
$325,300
$309,000 - $342,000
$2,197/mo
Price history
| Date | Event | Price |
|---|---|---|
| 7/23/2026 | Listed for sale | $329,000+19.6%$407/sqft |
Source: MLS PIN #73553919 Report a problem | ||
| 10/25/2022 | Sold | $275,000+25.6%$340/sqft |
Source: Public Record Report a problem | ||
| 12/8/2020 | Sold | $219,000+58.1%$271/sqft |
Source: Public Record Report a problem | ||
| 9/15/2015 | Sold | $138,500+31.9%$171/sqft |
Source: Public Record Report a problem | ||
| 11/17/2010 | Sold | $105,000-45%$130/sqft |
Source: Public Record Report a problem | ||
| 5/31/2005 | Sold | $191,000+20.9%$236/sqft |
Source: Public Record Report a problem | ||
| 10/1/2003 | Sold | $158,000+31.7%$196/sqft |
Source: Public Record Report a problem | ||
| 11/19/2001 | Sold | $120,000+29.9%$149/sqft |
Source: Public Record Report a problem | ||
| 7/19/2000 | Sold | $92,400+120%$114/sqft |
Source: Public Record Report a problem | ||
| 7/20/1993 | Sold | $42,000$52/sqft |
Source: Public Record Report a problem | ||
Public tax history
| Year | Property taxes | Tax assessment |
|---|---|---|
| 2025 | $2,631 +4% | $265,800 +9.2% |
| 2024 | $2,530 +10.1% | $243,500 +20% |
| 2023 | $2,297 -6.7% | $202,900 +6.7% |
| 2022 | $2,462 +5.1% | $190,100 +7% |
| 2021 | $2,343 +11.1% | $177,600 +12.3% |
| 2020 | $2,109 +11.2% | $158,200 +11.6% |
| 2019 | $1,897 +3% | $141,800 +3% |
| 2018 | $1,841 +1.8% | $137,700 +4.5% |
| 2017 | $1,808 -1.1% | $131,800 |
| 2016 | $1,829 +24% | $131,800 +18.7% |
| 2015 | $1,475 -4.7% | $111,000 -4.6% |
| 2014 | $1,547 +30.9% | $116,400 +20.2% |
| 2013 | $1,182 +3.9% | $96,800 |
| 2012 | $1,138 -24.4% | $96,800 -27.4% |
| 2011 | $1,505 -5.7% | $133,300 -10.2% |
| 2010 | $1,596 | $148,500 |
Find assessor info on the county website
Monthly payment
Est. payment
Payment breakdown
Explore the cost of this home by adjusting the details. Changes won't be saved.Climate risks
Neighborhood: 02050

Similar homes
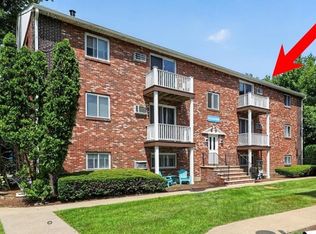
- $324,9002 bd1 ba744 sqft1801 Ocean St APT S33, Marshfield, MA 02050For Sale
 MLS ID #73563292, Nancy Metcalfe, Coldwell Banker Realty - Duxbury. MLS PIN
 - $250,0002 bd1 ba923 sqftSheridan Gardens, Rockland, MA 02370For Sale
 MLS ID #73535117, Christopher M. Byrne, Berkshire Hathaway HomeServices Commonwealth Real Estate. MLS PIN
 - $325,0002 bd1 ba826 sqft573 Broad St Unit 135, Weymouth, MA 02189For Sale
 MLS ID #73563733, Steven Cohen Team, Keller Williams Realty Boston-Metro | Back Bay. MLS PIN
 - $298,9002 bd2 ba969 sqftKingswood Park Village, Bridgewater, MA 02324For Sale
 MLS ID #73571295, Colleen FitzPatrick, Colleen FitzPatrick Realty Group. MLS PIN
