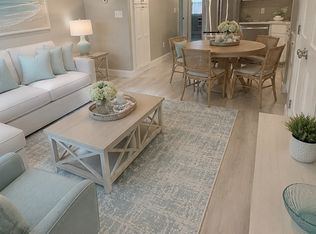
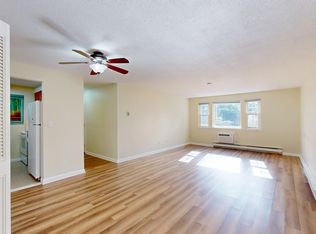
Huge price improvement for this Must See property! Move right in and enjoy the feel of a brand new home for Under $280k! This spacious, beautifully renovated, light filled 2 bedroom 1.5 bath corner unit at Kingswood Park Village was completely taken down to the studs & thoughtfully rebuilt. Open floor plan, new electrical, new plumbing, new windows, new kitchen & baths, fully insulated, all new finishes throughout. The stylish open concept kitchen features white Shaker cabinetry, slow close drawers, quartz countertops, stainless appliances tiled backsplash, pantry & coffee bar. The kitchen flows seamlessly to the dining area & living room. Luxury vinyl plank flooring extends throughout the home. The spacious primary bedroom offers a walk in closet and en-suite half bath with linen storage. the second bedroom provides flexibility for guests, a home office, den or maybe a yoga/Peloton space. Two new in wall A/C units, baseboard heat, a deeded parking spot and plentiful guest parking complete the package. Convenient to Bridgewater State University, commuter rail, shopping, dining and major routes. Equidistant between Boston, Providence & Cape Cod. Nothing left to do but move in~ and a quick close is possible!
For sale
Price cut: $16K (9/26)
$279,000
180 Main St APT 1205, Bridgewater, MA 02324
2beds
969sqft
Condominium
Built in 1970
-- sqft lot
$278,200 Zestimate®
$288/sqft
$589/mo HOA
What's special
New kitchenStylish open concept kitchenNew windowsFully insulatedSpacious primary bedroomDeeded parking spotAll new finishes throughout
- 38 days
- 728
- 36
Zillow last checked:
Listing updated:
Listed by:
Colleen FitzPatrick 617-828-4133,
Colleen FitzPatrick Realty Group 617-828-4133,
Colleen FitzPatrick 617-828-4133
Source: MLS PIN,MLS#: 73571295
Facts & features
Interior
Bedrooms & bathrooms
- Bedrooms: 2
- Bathrooms: 2
- Full bathrooms: 1
- 1/2 bathrooms: 1
- Main level bathrooms: 2
- Main level bedrooms: 2
Primary bedroom
- Features: Bathroom - Half, Closet - Linen, Walk-In Closet(s), Closet/Cabinets - Custom Built, Flooring - Vinyl, Window(s) - Picture, Cable Hookup, Recessed Lighting, Remodeled
- Level: Main,Second
- Area: 216
- Dimensions: 12 x 18
Bedroom 2
- Features: Closet, Flooring - Vinyl, Recessed Lighting, Remodeled, Lighting - Overhead
- Level: Main,Second
- Area: 154
- Dimensions: 11 x 14
Primary bathroom
- Features: Yes
Bathroom 1
- Features: Bathroom - Full, Bathroom - With Tub & Shower, Closet - Linen, Flooring - Vinyl, Countertops - Stone/Granite/Solid, Low Flow Toilet, Cabinets - Upgraded, Remodeled, Lighting - Sconce, Lighting - Overhead
- Level: Main,Second
Bathroom 2
- Features: Bathroom - Half, Closet - Linen, Countertops - Stone/Granite/Solid, Low Flow Toilet, Remodeled, Lighting - Sconce, Lighting - Overhead
- Level: Main,Second
Dining room
- Features: Closet/Cabinets - Custom Built, Flooring - Vinyl, Open Floorplan, Recessed Lighting, Remodeled, Lighting - Overhead
- Level: Main,Second
- Area: 126
- Dimensions: 9 x 14
Kitchen
- Features: Flooring - Vinyl, Dining Area, Pantry, Countertops - Stone/Granite/Solid, Cabinets - Upgraded, Open Floorplan, Recessed Lighting, Remodeled, Stainless Steel Appliances, Lighting - Overhead
- Level: Main,Second
- Area: 110
- Dimensions: 10 x 11
Living room
- Features: Flooring - Vinyl, Window(s) - Picture, Open Floorplan, Recessed Lighting, Remodeled, Lighting - Overhead
- Level: Main,Second
- Area: 196
- Dimensions: 14 x 14
Heating
- Electric
Cooling
- Wall Unit(s)
Appliances
- Included: Range, Dishwasher, Microwave, Refrigerator, Freezer, ENERGY STAR Qualified Refrigerator, ENERGY STAR Qualified Dishwasher, Oven, Plumbed For Ice Maker
- Laundry: First Floor, Common Area, In Building
Features
- Internet Available - Unknown
- Windows: Insulated Windows, Screens
- Has basement: No
- Has fireplace: No
- Common walls with other units/homes: Corner
Interior area
- Total structure area: 969
- Total interior livable area: 969 sqft
- Finished area above ground: 969
Property
Parking
- Total spaces: 1
- Parking features: Off Street, Deeded, Common, Guest
- Uncovered spaces: 1
Features
- Exterior features: Decorative Lighting, Screens, Professional Landscaping, Tennis Court(s)
- Pool features: Association, In Ground
Details
- Parcel number: M:021 L:020017,929410
- Zoning: C
- Other equipment: Intercom
Construction
Type & style
- Home type: Condo
- Property subtype: Condominium
- Attached to another structure: Yes
Condition
- Year built: 1970
Utilities & green energy
- Sewer: Public Sewer
- Water: Public
- Utilities for property: for Electric Range, for Electric Oven, Icemaker Connection
Community & HOA
Community
- Features: Public Transportation, Shopping, Pool, Tennis Court(s), Park, Golf, Medical Facility, Laundromat, Bike Path, Conservation Area, Highway Access, House of Worship, Public School, T-Station, University
- Security: Intercom
HOA
- Amenities included: Laundry, Tennis Court(s)
- Services included: Water, Sewer, Insurance, Maintenance Structure, Road Maintenance, Maintenance Grounds, Snow Removal, Trash, Reserve Funds
- HOA fee: $589 monthly
Location
- Region: Bridgewater
Financial & listing details
- Price per square foot: $288/sqft
- Tax assessed value: $235,600
- Annual tax amount: $2,787
- Date on market: 9/2/2026
Estimated market value
$278,200
$264,000 - $292,000
$2,363/mo
Price history
| Date | Event | Price |
|---|---|---|
| 9/26/2026 | Price change | $279,000-5.4%$288/sqft |
Source: MLS PIN #73571295 Report a problem | ||
| 9/25/2026 | Price change | $295,000-1.3%$304/sqft |
Source: MLS PIN #73571295 Report a problem | ||
| 9/11/2026 | Price change | $298,8000%$308/sqft |
Source: MLS PIN #73571295 Report a problem | ||
| 9/2/2026 | Listed for sale | $298,900-0.4%$308/sqft |
Source: MLS PIN #73571295 Report a problem | ||
| 9/1/2026 | Listing removed | $299,999$310/sqft |
Source: MLS PIN #73555145 Report a problem | ||
| 7/27/2026 | Listed for sale | $299,999+76.5%$310/sqft |
Source: MLS PIN #73555145 Report a problem | ||
| 9/8/2023 | Sold | $170,000+19.1%$175/sqft |
Source: Public Record Report a problem | ||
| 1/14/2008 | Sold | $142,700$147/sqft |
Source: Public Record Report a problem | ||
Public tax history
| Year | Property taxes | Tax assessment |
|---|---|---|
| 2025 | $2,787 +10.9% | $235,600 +13.8% |
| 2024 | $2,514 +5.7% | $207,100 +11.8% |
| 2023 | $2,379 +2.9% | $185,300 +14.7% |
| 2022 | $2,313 +2.8% | $161,500 +3.9% |
| 2021 | $2,250 +2.1% | $155,400 +3.9% |
| 2020 | $2,204 +5.1% | $149,600 +5.8% |
| 2019 | $2,097 +14.8% | $141,400 +17.6% |
| 2018 | $1,826 +18.9% | $120,200 +22.2% |
| 2017 | $1,536 +3.5% | $98,400 +3% |
| 2016 | $1,484 +13.5% | $95,500 +18.6% |
| 2015 | $1,307 -0.2% | $80,500 -0.1% |
| 2014 | $1,310 +2.7% | $80,600 |
| 2013 | $1,276 -6% | $80,600 -10.2% |
| 2012 | $1,357 -3.1% | $89,800 -7.5% |
| 2011 | $1,400 -10.9% | $97,100 -24% |
| 2010 | $1,572 | $127,700 |
Find assessor info on the county website
Monthly payment
Est. payment
Payment breakdown
Explore the cost of this home by adjusting the details. Changes won't be saved.Climate risks
Neighborhood: 02324
Nearby schools
Schools provided by the listing agent
- Elementary: Bps
- Middle: Bps
- High: Brrhs
Source: MLS PIN. This data may not be complete. We recommend contacting the local school district to confirm school assignments for this home.


Similar homes
- $310,0001 bd1 ba704 sqft44 Old Forge Rd, Bridgewater, MA 02324For Sale
 MLS ID #73540892, The Loonie Team, Loonie Team Realty. MLS PIN
 - $315,0002 bd1 ba945 sqftFox Run, South Easton, MA 02375For Sale
 MLS ID #73573138, Zen Home Team, Movementum Realty, LLC. MLS PIN
 - $250,0002 bd1 ba923 sqftSheridan Gardens, Rockland, MA 02370For Sale
 MLS ID #73535117, Christopher M. Byrne, Berkshire Hathaway HomeServices Commonwealth Real Estate. MLS PIN
 - $299,9002 bd2 ba1k sqft322 Bedford St Unit 322, East Bridgewater, MA 02333For Sale
 MLS ID #73574582, Amanda George, Lamacchia Realty, Inc.. MLS PIN
