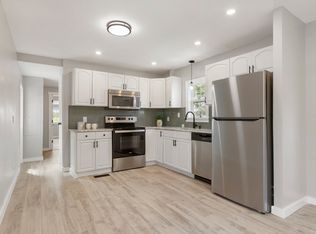
Thoughtfully updated and move-in ready, this home features a long list of recent improvements designed for both comfort and style. The kitchen has been refreshed with updated countertops, a new farmer's sink and faucet, and new GE and Frigidaire stainless steel appliances (2024). Recessed lighting and a new ceiling fan (2023) enhance the living space with a modern touch. Extensive upgrades have been completed throughout the home, including new windows, interior and exterior doors, updated flooring, and fully replaced HVAC systems (furnace and central A/C) for year-round efficiency (all in 2025). Additional improvements include a new washer and dryer, updated bathroom fixtures, exterior lighting, and a new 10x10 shed for added storage (all in 2025). In 2026, custom blinds were installed, completing this well-maintained and thoughtfully improved home. Driveway has just been repaved and retaining wall just been repointed.
For sale
$259,900
46 Louie Ln, Raynham, MA 02767
2beds
1,000sqft
Mobile Home
Built in 1975
5,662 Square Feet Lot
$258,900 Zestimate®
$260/sqft
$605/mo HOA
What's special
New windowsRecessed lightingUpdated bathroom fixturesCustom blindsNew ceiling fanExterior lightingUpdated flooring
- 159 days
- 391
- 18
Zillow last checked:
Listing updated:
Listed by:
Christina Karapanos 617-455-2299,
Gibson Sotheby's International Realty 617-332-1400,
Christina Karapanos 617-455-2299
Source: MLS PIN,MLS#: 73505982
Facts & features
Interior
Bedrooms & bathrooms
- Bedrooms: 2
- Bathrooms: 1
- Full bathrooms: 1
Primary bathroom
- Features: No
Heating
- Central, Forced Air, Natural Gas
Cooling
- Central Air
Appliances
- Included: Range, Dishwasher, Refrigerator, Washer, Dryer
Features
- Flooring: Vinyl
- Has basement: No
- Has fireplace: No
Interior area
- Total structure area: 1,000
- Total interior livable area: 1,000 sqft
- Finished area above ground: 1,000
Property
Parking
- Total spaces: 2
- Parking features: Paved Drive, Off Street
- Uncovered spaces: 2
Accessibility
- Accessibility features: No
Features
- Patio & porch: Porch, Enclosed
- Exterior features: Porch, Porch - Enclosed, Storage
Lot
- Size: 5,662 Square Feet
- Features: Wooded, Cleared, Level
Details
- Zoning: MH
Construction
Type & style
- Home type: MobileManufactured
- Property subtype: Mobile Home
Materials
- Modular
- Foundation: Slab
- Roof: Shingle
Condition
- Year built: 1975
Utilities & green energy
- Electric: Circuit Breakers
- Sewer: Public Sewer
- Water: Public
Community & HOA
Community
- Features: Public Transportation, Shopping
- Senior community: Yes
- Subdivision: Pine Hill Estates 55+ community
HOA
- Has HOA: Yes
- HOA fee: $605 monthly
Location
- Region: Raynham
Financial & listing details
- Price per square foot: $260/sqft
- Date on market: 5/1/2026
- Road surface type: Paved
- Body type: Single Wide
Estimated market value
$258,900
$246,000 - $272,000
Not available
Price history
| Date | Event | Price |
|---|---|---|
| 9/28/2026 | Listed for sale | $259,900$260/sqft |
Source: MLS PIN #73505982 Report a problem | ||
| 9/19/2026 | Listing removed | $259,900$260/sqft |
Source: MLS PIN #73505982 Report a problem | ||
| 8/5/2026 | Price change | $259,900-3.7%$260/sqft |
Source: MLS PIN #73505982 Report a problem | ||
| 6/13/2026 | Price change | $269,900-6.6%$270/sqft |
Source: MLS PIN #73505982 Report a problem | ||
| 5/5/2026 | Price change | $289,000-3.7%$289/sqft |
Source: MLS PIN #73505982 Report a problem | ||
| 4/22/2026 | Listed for sale | $300,000+0%$300/sqft |
Source: MLS PIN #73505982 Report a problem | ||
| 9/15/2025 | Listing removed | $299,900$300/sqft |
Source: MLS PIN #73399399 Report a problem | ||
| 7/3/2025 | Listed for sale | $299,900+299.3%$300/sqft |
Source: MLS PIN #73399399 Report a problem | ||
| 3/10/2015 | Sold | $75,100-6.1%$75/sqft |
Source: Agent Provided Report a problem | ||
| 11/23/2014 | Listed for sale | $80,000-19.9%$80/sqft |
Source: Realty One Group, LLC #71771649 Report a problem | ||
| 9/14/2012 | Listing removed | $99,900$100/sqft |
Source: Kelly Lewis Realty/Church Green Real Estate Services #71431741 Report a problem | ||
| 9/8/2012 | Listed for sale | $99,900$100/sqft |
Source: Kelly Lewis Realty/Church Green Real Estate Services #71431741 Report a problem | ||
Public tax history
Tax history is unavailable.
Monthly payment
Climate risks
Neighborhood: 02767


Similar homes
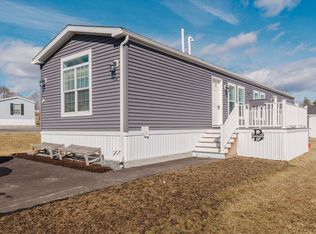
- $256,3992 bd2 ba1k sqft30 Tucker Ter, Raynham, MA 02767For Sale
 MLS ID #73566779, Debra Johnson, Debra Johnson Realty Group. MLS PIN
 - $260,0002 bd1 ba1.1k sqft50 Highland St Unit 34, Taunton, MA 02780For Sale
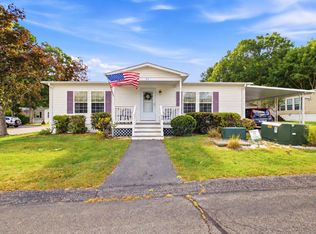 MLS ID #73585840, Daniel Mansour Barbour, Keller Williams Elite. MLS PIN
 - $175,0002 bd1 ba980 sqft48 Easy St, Raynham, MA 02767For Sale
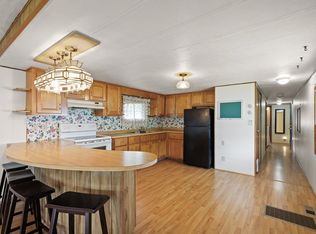 MLS ID #73521413, Doyle & Waldron Team, Coldwell Banker Realty - Easton. MLS PIN
 - $145,0002 bd2 ba1k sqft18 Tucker Ter, Raynham, MA 02767For Sale
 MLS ID #73545860, Kara Magoni, Lamacchia Realty, Inc.. MLS PIN
 - $300,0002 bd1 ba1k sqft32-6 S Mdw Village, Carver, MA 02330For Sale
 MLS ID #22605043, Sue Menard, eXp Realty, LLC. CCIMLS
